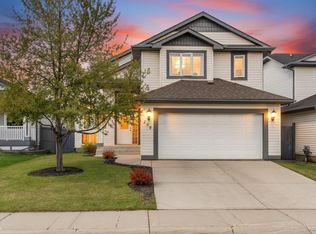
Plenty of space for the whole family in this fully developed 3+2-bedroom, air-conditioned bi-level offering 1,398 sq. ft., an attached heated garage and beautiful mature landscaping! The spacious front entry leads upstairs to the formal dining area, which overlooks the family-sized living room. Gleaming hardwood flooring complements the main living areas, while the cozy eating area overlooks the upgraded kitchen featuring plenty of cupboard and counter space. A garden door leads to the maintenance-free deckand backyard, perfect for relaxing or entertaining. Three good-sized bedrooms are located on the main floor, including the primary with a 3PC Ensuite and ample closet space, plus a 4-piece main bath. The fully developed lower level offers 2 spacious bedrooms, a large recreation room with cozy corner gas fireplace, 3-piece bath and laundry/utility area. Upgrades include windows, shingles, a refrigerator, and a built-in dishwasher. Move in and start making family memories
For sale
C$599,900
59 Cimmaron Way, Strathcona County, AB T8H 1N4
5beds
1,397sqft
Single Family Residence
Built in 1991
1,407 Square Feet Lot
$-- Zestimate®
C$429/sqft
C$-- HOA
What's special
Air-conditioned bi-levelAttached heated garageBeautiful mature landscapingSpacious front entryFormal dining areaGleaming hardwood flooringCozy eating area
- 52 days
- 33
- 2
Zillow last checked:
Listing updated:
Listed by:
Irene Zucht,
RE/MAX Elite,
Billy Zucht,
RE/MAX Elite
Source: RAE,MLS®#: E4506395
Facts & features
Interior
Bedrooms & bathrooms
- Bedrooms: 5
- Bathrooms: 3
- Full bathrooms: 3
Primary bedroom
- Level: Main
Family room
- Level: Lower
Heating
- Forced Air-1, Natural Gas
Cooling
- Air Conditioner, Air Conditioning-Central
Appliances
- Included: Dishwasher-Built-In, Dryer, Refrigerator, Gas Stove, Washer
Features
- Vacuum System Attachments
- Flooring: Carpet, Hardwood, Linoleum
- Windows: Vinyl Windows
- Basement: Full, Partially Finished
- Fireplace features: Gas
Interior area
- Total structure area: 1,397
- Total interior livable area: 1,397 sqft
Video & virtual tour
Property
Parking
- Total spaces: 2
- Parking features: Double Garage Attached, Garage Control, Garage Opener
- Attached garage spaces: 2
Features
- Levels: Bi-Level,2
- Patio & porch: Deck
- Exterior features: Landscaped
- Pool features: Community, Public Swimming Pool
Lot
- Size: 1,407 Square Feet
- Features: Fully Fenced, Flat Site, Landscaped, Schools, Shopping Nearby
- Residential vegetation: Fruit Trees/Shrubs
Details
- Additional structures: Storage Shed
Construction
Type & style
- Home type: SingleFamily
- Property subtype: Single Family Residence
Materials
- Foundation: Concrete Perimeter
- Roof: Asphalt
Condition
- Year built: 1991
Community & HOA
Community
- Features: Deck
- Security: Smoke Detector(s), Detectors Smoke
Location
- Region: Strathcona County
Financial & listing details
- Price per square foot: C$429/sqft
- Date on market: 9/1/2026
- Ownership: Private
Price history
Price history is unavailable.
Public tax history
Tax history is unavailable.
Climate risks
Neighborhood: T8H
Nearby schools
GreatSchools rating
No schools nearby
We couldn't find any schools near this home.
- C$689,9005 bd4 ba2k sqft37 Catalina Dr, Strathcona County, AB T8H1T4For Sale

- C$585,0004 bd3 ba1.8k sqft55 Catalina Dr, Strathcona County, AB T8H2B4For Sale
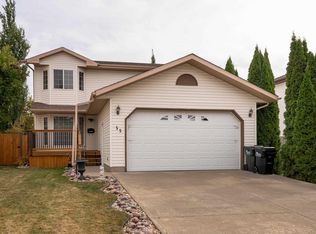
- C$679,9003 bd3 ba1.4k sqft75 Charlton Cres, Strathcona County, AB T8H1S2For Sale
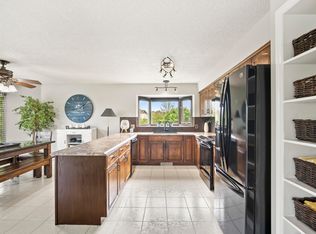
- C$575,0004 bd4 ba1.5k sqft64 Crystal Way, Strathcona County, AB T8H1T9For Sale
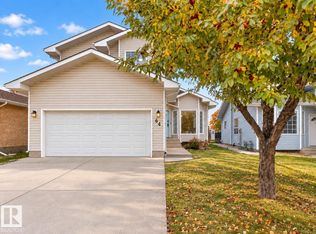
Similar homes
- C$689,9005 bd4 ba2k sqft37 Catalina Dr, Strathcona County, AB T8H 1T4For SaleMLS ID #E4513608, Jodie M Allen, Royal LePage Prestige Realty. RAE
- C$669,0004 bd4 ba1.8k sqft65 Summercourt Ter, Strathcona County, AB T8H 2W1For Sale
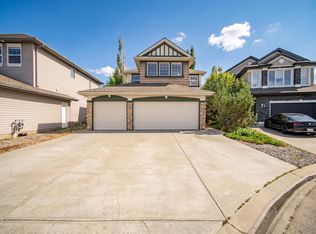 MLS ID #E4512379, Tyler Rowan, MaxWell Devonshire Realty. RAE
 - C$549,9004 bd3 ba1.3k sqft208 Forrest Dr, Strathcona County, AB T8A 6A9For Sale
 MLS ID #E4488967, Katie Crawford, RE/MAX PREFERRED CHOICE. RAE
 - C$599,9005 bd3 ba1.3k sqft576 Glenwright Cres NW, Edmonton, AB T5T 6K8For Sale
 MLS ID #E4505522, Julian P Szklarz, Coldwell Banker Mountain Central. RAE
