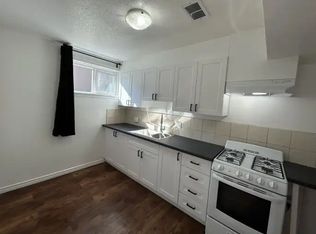
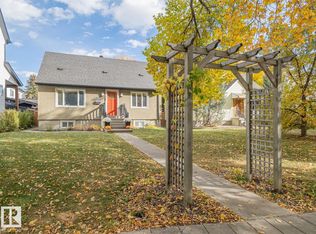
Beautifully renovated home in the highly sought-after community of Forest Heights, just steps from Edmonton's River Valley trail system. Designed with style and functionality in mind, this home features a stunning modern kitchen with high-gloss white cabinetry, granite countertops, premium appliances, polished steel hardware, and a walk-in pantry with future laundry potential. The main floor offers wide-plank birch hardwood, California knockdown ceilings, pot lighting, 3 bedrooms, and a renovated bath with dual sinks. A separate rear entrance leads to the bright finished basement featuring a spacious family room with a stone feature wall, 2 large bedrooms, a spa-inspired bathroom with a glass shower and dual vanities, plus abundant storage. Upgrades include newer windows, interior/exterior doors, high-efficiency furnace, hot water tank, and vinyl fencing surrounding the private backyard retreat.
For sale
C$659,000
10623 75th St NW, Edmonton, AB T6A 2Z8
5beds
1,309sqft
Single Family Residence
Built in 1962
-- sqft lot
$-- Zestimate®
C$503/sqft
C$-- HOA
What's special
Stunning modern kitchenHigh-gloss white cabinetryGranite countertopsPremium appliancesWalk-in pantryWide-plank birch hardwoodCalifornia knockdown ceilings
- 53 days
- 46
- 2
Zillow last checked:
Listing updated:
Listed by:
Mathew T Haupt,
Exp Realty,
Dane Phaneuf,
Exp Realty
Source: RAE,MLS®#: E4505482
Facts & features
Interior
Bedrooms & bathrooms
- Bedrooms: 5
- Bathrooms: 2
- Full bathrooms: 2
Primary bedroom
- Level: Main
Family room
- Level: Basement
Heating
- Forced Air-1, Natural Gas
Appliances
- Included: Dishwasher-Built-In, Dryer, Exhaust Fan, Oven-Built-In, Refrigerator, Electric Cooktop, Washer
Features
- Flooring: Ceramic Tile, Hardwood
- Basement: Full, Finished
Interior area
- Total structure area: 1,309
- Total interior livable area: 1,309 sqft
Video & virtual tour
Property
Parking
- Total spaces: 2
- Parking features: Double Garage Detached, Rear Drive Access, Garage Control, Garage Opener
- Garage spaces: 2
- Has uncovered spaces: Yes
Features
- Levels: 2
Lot
- Features: See Remarks
Construction
Type & style
- Home type: SingleFamily
- Architectural style: Bungalow
- Property subtype: Single Family Residence
Materials
- Foundation: Concrete Perimeter
- Roof: Asphalt
Condition
- Year built: 1962
Community & HOA
Community
- Features: See Remarks
Location
- Region: Edmonton
Financial & listing details
- Price per square foot: C$503/sqft
- Date on market: 8/25/2026
- Ownership: Private
Price history
Price history is unavailable.
Public tax history
Tax history is unavailable.
Climate risks
Neighborhood: Forest Heights
Nearby schools
GreatSchools rating
No schools nearby
We couldn't find any schools near this home.

Similar homes
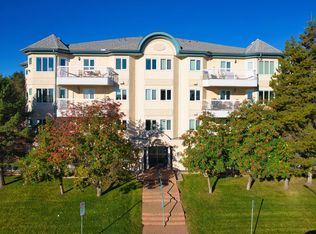
- C$635,0005 bd3 ba1.6k sqft3228 118th St NW, Edmonton, AB T6J 3J6For Sale
 MLS ID #E4513383, Jill Jordan, RE/MAX Real Estate. RAE
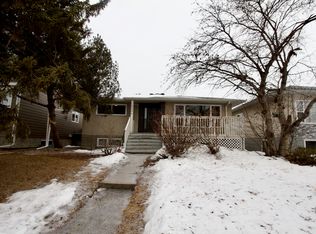
 - C$700,0005 bd3 ba1.4k sqft6839 111th St NW, Edmonton, AB T6H 3G2For Sale
 MLS ID #E4512055, Mark D Cocks, MaxWell Challenge Realty. RAE
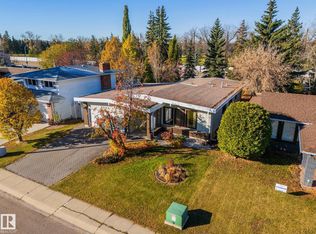
 - C$530,0005 bd2 ba1k sqft5207 103rd Ave NW, Edmonton, AB T6A 0T1For Sale
 MLS ID #E4506912, Spencer Mottus, Professional Realty Group. RAE
 - C$629,0004 bd2 ba1.9k sqft21508 Wye Rd, Strathcona County, AB T8E 2J2For Sale
 MLS ID #E4512892, Steven Bruner, Homes & Gardens Real Estate Limited. RAE
