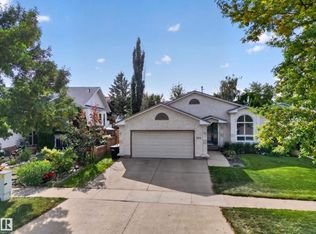
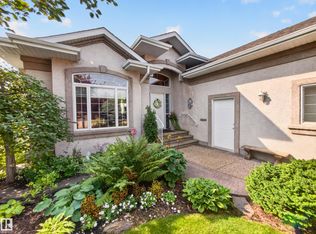
TRIPLE GARAGE + PARK BACKING + CUL DE SAC! This original-owner Jayman Built home offers the space, features & setting you’ve been searching for. The impressive triple garage features in-floor heat extending onto the first 3' of the driveway & sidewalk, epoxy flooring, 220V outlet, gas line, hot & cold taps, floor drain, abundant storage & direct backyard access. The oversized driveway provides parking for 5 additional vehicles. Inside, this lovingly maintained home offers birch hardwood, maple cabinetry, corner pantry, eat-up island, gas fireplace & central A/C. The main-floor flex room is perfect for an office, dining room, or playroom. Upstairs you'll find a bonus room, laundry, 3 generous bedrooms, main bath & 5pc ensuite. The finished basement adds a rec/family room, 4th bedroom, bathroom & large storage room. Outside, relax on the composite deck with gazebo & peaceful park views. Additional highlights include Hunter Douglas blinds, security wiring, whole-home surge protection, and BBQ gas line.
For sale
C$700,000
65 Summercourt Ter, Strathcona County, AB T8H 2W1
4beds
1,887sqft
Single Family Residence
Built in 2006
-- sqft lot
$-- Zestimate®
C$371/sqft
C$-- HOA
What's special
- 5 hours
- 1
- 0
Zillow last checked:
Listing updated:
Listed by:
Tyler Rowan,
MaxWell Devonshire Realty
Source: RAE,MLS®#: E4510316
Facts & features
Interior
Bedrooms & bathrooms
- Bedrooms: 4
- Bathrooms: 4
- Full bathrooms: 3
- 1/2 bathrooms: 1
Primary bedroom
- Level: Upper
Family room
- Level: Basement
- Area: 2583
- Dimensions: 49.2 x 52.5
Heating
- Forced Air-1, Natural Gas
Cooling
- Air Conditioner, Air Conditioning-Central
Appliances
- Included: Dishwasher-Built-In, Dryer, Freezer, Microwave Hood Fan, Refrigerator, Electric Stove, Washer, Gas Water Heater
Features
- No Smoking Home, Vacuum System Attachments, Vacuum Systems
- Flooring: Carpet, Ceramic Tile, Hardwood
- Windows: Window Coverings
- Basement: Full, Finished
- Fireplace features: Gas
Interior area
- Total structure area: 1,887
- Total interior livable area: 1,887 sqft
Video & virtual tour
Property
Parking
- Total spaces: 8
- Parking features: Triple Garage Attached, Garage Control, Garage Opener
- Attached garage spaces: 3
Features
- Levels: 2 Storey,3
- Patio & porch: Deck
- Exterior features: Backs Onto Park/Trees, Playground Nearby, Private Setting
- Fencing: Fenced
Lot
- Features: Backs Onto Park/Trees, Cul-De-Sac, Playground Nearby, Private
Details
- Additional structures: Gazebo, Storage Shed
- Other equipment: TV Wall Mount
Construction
Type & style
- Home type: SingleFamily
- Property subtype: Single Family Residence
Materials
- Foundation: Concrete Perimeter
- Roof: Asphalt
Condition
- Year built: 2006
Community & HOA
Community
- Features: Deck, Gazebo, Hot Water Natural Gas, No Smoking Home
- Security: Smoke Detector(s), Detectors Smoke
Location
- Region: Strathcona County
Financial & listing details
- Price per square foot: C$371/sqft
- Date on market: 9/25/2026
- Ownership: Private
Price history
Price history is unavailable.
Public tax history
Tax history is unavailable.
Climate risks
Neighborhood: T8H
Nearby schools
GreatSchools rating
No schools nearby
We couldn't find any schools near this home.
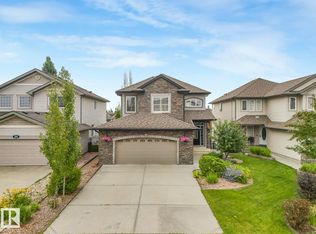
- C$899,0005 bd5 ba2.2k sqft70 Summercourt Rd, Strathcona County, AB T8H2V9For Sale
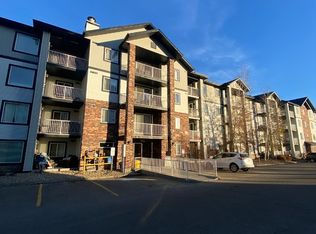
- C$--2 bd2 ba920 sqft42 Summerwood Blvd #111, Strathcona County, AB T8H0C3Off Market
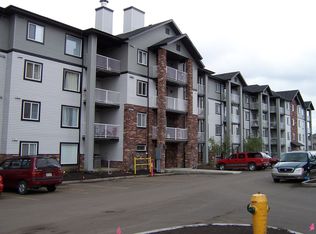
- C$--2 bd1 ba846 sqft42 Summerwood Blvd #106, Strathcona County, AB T8H0C3Off Market
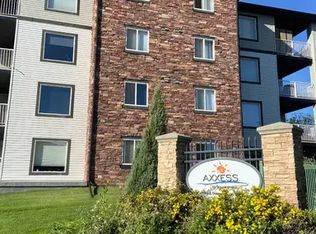
- C$--2 bd2 ba920 sqft42 Summerwood Blvd, Strathcona County, AB T8H0C3Off Market
Similar homes
- C$659,7024 bd3 ba1.3k sqft148 Forrest Dr, Strathcona County, AB T8A 6A8For Sale
 MLS ID #E4502351, Scott J Macmillan, RE/MAX Elite. RAE
 - C$589,9004 bd3 ba1.3k sqft102 Coachman Way, Strathcona County, AB T8H 1M3For Sale
 MLS ID #E4507010, Doug Best, Royal LePage Prestige Realty. RAE
 - C$610,0005 bd4 ba2.1k sqft3012 25th Ave NW, Edmonton, AB T6T 0C8For Sale
 MLS ID #E4509719, Noor S Sodhi, Nationwide Realty Corp. RAE
 - C$1,050,0004 bd3 ba1.8k sqft40 Meadowview Point E, Strathcona County, AB T8H 2E8For Sale
 MLS ID #E4506209, Lee Dziwenka, RE/MAX Elite. RAE
