Bright & Sunny 4 Bdrm Bi-Level home in desired Regency Park Neighborhood. Sure to be impressed from the moment you walk in, with gleaming laminate floors going up into the main living room. Lrg windows allowing an abundance of light. A modern kitchen with white cabinetry, new S/S appliances, eating nook & large dining area. Door to an upper deck overlooking mature fruit trees, a vegetable garden & a lower deck & grass area. Back inside the main floor boasts 3 bedrooms, the primary with a lrg closet & 3 piece ensuite, a main 4 piece bathroom between the bedrooms. Lower level has a large recreation area, sitting area or future den or workout area, & a really large bedroom. Again large windows allowing plenty of sunlight to shine in. The laundry utility room is large enough with storage as well as the space below the stairway & front entrance. All this & double attached garage that's insulated and drywalled. Hot water tank, shingles, paint, carpet, appliances recently upgraded. Some photos virtually staged.
For sale
C$535,999
208 Rainbow Cres, Strathcona County, AB T8A 5W6
4beds
1,189sqft
Single Family Residence
Built in 1997
-- sqft lot
$-- Zestimate®
C$450/sqft
C$-- HOA
What's special
Bright and sunnyGleaming laminate floorsEating nookLarge dining areaVegetable gardenLarge recreation area
- 27 days
- 18
- 0
Zillow last checked:
Listing updated:
Listed by:
Trevor Roszell,
RE/MAX Elite
Source: RAE,MLS®#: E4506674
Facts & features
Interior
Bedrooms & bathrooms
- Bedrooms: 4
- Bathrooms: 3
- Full bathrooms: 3
Primary bedroom
- Level: Main
Family room
- Level: Basement
- Area: 511.68
- Dimensions: 20.8 x 24.6
Heating
- Forced Air-1, Natural Gas
Appliances
- Included: Dishwasher-Built-In, Dryer, Exhaust Fan, Microwave, Refrigerator, Electric Stove, Washer
Features
- Flooring: Carpet, Ceramic Tile, Laminate Flooring
- Windows: Window Coverings
- Basement: Full, Finished
Interior area
- Total structure area: 1,189
- Total interior livable area: 1,189 sqft
Video & virtual tour
Property
Parking
- Total spaces: 4
- Parking features: Double Garage Attached, Insulated, Garage Control, Garage Opener
- Attached garage spaces: 2
Features
- Levels: Bi-Level,2
- Patio & porch: Deck
- Exterior features: Landscaped, Playground Nearby
- Fencing: Fenced
Lot
- Features: Landscaped, Playground Nearby, Near Public Transit, Schools, Shopping Nearby, Public Transportation
Details
- Additional structures: Storage Shed
Construction
Type & style
- Home type: SingleFamily
- Property subtype: Single Family Residence
Materials
- Foundation: Concrete Perimeter
- Roof: Asphalt
Condition
- Year built: 1997
Community & HOA
Community
- Features: Deck
Location
- Region: Strathcona County
Financial & listing details
- Price per square foot: C$450/sqft
- Date on market: 9/2/2026
- Ownership: Private
Price history
Price history is unavailable.
Public tax history
Tax history is unavailable.
Climate risks
Neighborhood: T8A
Nearby schools
GreatSchools rating
No schools nearby
We couldn't find any schools near this home.
- C$335,9003 bd3 ba1k sqft15 Ritchie Way #16, Strathcona County, AB T8A5T3For Sale

- C$349,9002 bd3 ba1k sqft15 Ritchie Way #17, Strathcona County, AB T8A5T3For Sale

- C$515,0004 bd3 ba1k sqft72 Foxboro Ter, Strathcona County, AB T8A6C8For Sale
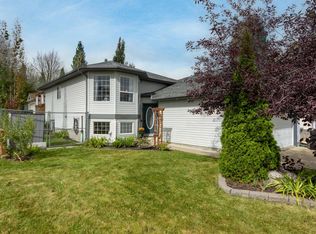
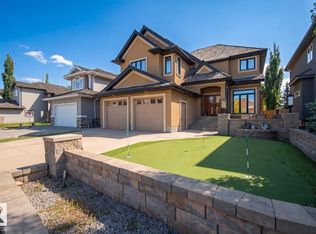
- C$1,129,9985 bd5 ba3.3k sqft93 Nottingham Point, Strathcona County, AB T8A3A8For Sale
Similar homes
- C$515,0004 bd3 ba1k sqft72 Foxboro Ter, Strathcona County, AB T8A 6C8For SaleMLS ID #E4507705, Lora Matheson, Schmidt Realty Group Inc. RAE
- C$555,0005 bd3 ba1.3k sqft64 Orchid Cres, Strathcona County, AB T8H 2E4For Sale
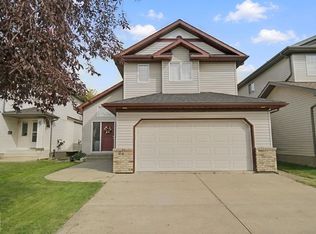 MLS ID #E4506109, Heather J Morris, MORE Real Estate. RAE
 - C$659,7024 bd3 ba1.3k sqft148 Forrest Dr, Strathcona County, AB T8A 6A8For Sale
 MLS ID #E4502351, Scott J Macmillan, RE/MAX Elite. RAE
 - C$524,5004 bd4 ba1.6k sqft4810 42nd St, Beaumont, AB T4X 1H2For Sale
 MLS ID #E4510712, Tanya Durrant, Schmidt Realty Group Inc. RAE
