~!WELCOME HOME!~ Imagine morning coffee in your stunning THREE-SEASON SUNROOM, peaceful evenings overlooking INCREDIBLE landscaped yard, and direct access to the walking path just steps from your door. This beautifully maintained 1,334 sq ft WALKOUT BUNGALOW offers the space, comfort and easy lifestyle buyers are searching for. The bright main floor features 9’ ceilings, hardwood floors, a welcoming living room with gas fireplace, and an open kitchen and dining area designed for gathering. Two bedrooms include a spacious primary retreat with walk-in closet and private 4-piece ensuite, plus convenient main-floor laundry. Downstairs, the fully finished walkout basement delivers a huge recreation room with gas stove fireplace, two additional bedrooms, a full bathroom and excellent storage. Complete with a BRAND-NEW FURNACE, central A/C, underground sprinklers, stone patio, mature perennials and double attached HEATED garage,. A warm, inviting home in the heart of Sherwood Park! oh & soffit lights
For sale
C$659,702
148 Forrest Dr, Strathcona County, AB T8A 6A8
4beds
1,323sqft
Single Family Residence
Built in 2001
-- sqft lot
$-- Zestimate®
C$498/sqft
C$-- HOA
What's special
Three-season sunroomIncredible landscaped yardHardwood floorsConvenient main-floor laundryFully finished walkout basementExcellent storageUnderground sprinklers
- 46 days
- 4
- 1
Zillow last checked:
Listing updated:
Listed by:
Scott J Macmillan,
RE/MAX Elite,
Holly Kowalchuk,
RE/MAX Elite
Source: RAE,MLS®#: E4502351
Facts & features
Interior
Bedrooms & bathrooms
- Bedrooms: 4
- Bathrooms: 3
- Full bathrooms: 3
Primary bedroom
- Level: Main
Family room
- Level: Basement
Heating
- Forced Air-1, Natural Gas
Cooling
- Air Conditioning-Central
Appliances
- Included: Dishwasher-Built-In, Dryer, Exhaust Fan, Microwave, Refrigerator, Electric Stove, Washer
Features
- Ceiling 9 ft., Vacuum System Attachments, Vacuum Systems
- Flooring: Carpet, Ceramic Tile, Vinyl Plank
- Windows: Window Coverings
- Basement: Full, Finished, Walkout Basement, Walkout Basement
- Fireplace features: Gas
Interior area
- Total structure area: 1,323
- Total interior livable area: 1,323 sqft
Video & virtual tour
Property
Parking
- Total spaces: 2
- Parking features: Double Garage Attached, Heated Garage, Insulated, Oversized
- Attached garage spaces: 2
Features
- Levels: 2
- Patio & porch: Deck, Patio
- Exterior features: Landscaped, Playground Nearby
- Fencing: Fenced
Lot
- Features: Flat Site, Landscaped, Playground Nearby, Near Public Transit, Schools, Shopping Nearby, Public Transportation
Construction
Type & style
- Home type: SingleFamily
- Architectural style: Bungalow
- Property subtype: Single Family Residence
Materials
- Foundation: Concrete Perimeter
- Roof: Asphalt
Condition
- Year built: 2001
Community & HOA
Community
- Features: Ceiling 9 ft., Deck, Patio, Walkout Basement, See Remarks
Location
- Region: Strathcona County
Financial & listing details
- Price per square foot: C$498/sqft
- Date on market: 8/6/2026
- Ownership: Private
Price history
Price history is unavailable.
Public tax history
Tax history is unavailable.
Climate risks
Neighborhood: T8A
Nearby schools
GreatSchools rating
No schools nearby
We couldn't find any schools near this home.
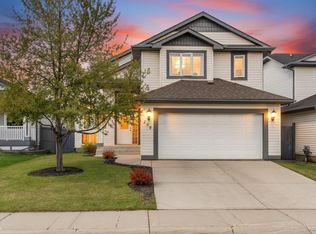
- C$549,9004 bd3 ba1.3k sqft208 Forrest Dr, Strathcona County, AB T8A6A9For Sale
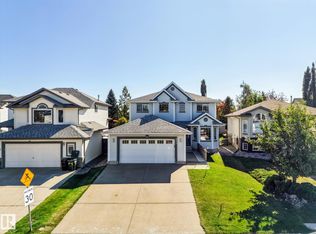
- C$560,0004 bd3 ba1.6k sqft605 Forrest Dr, Strathcona County, AB T8A6G6For Sale
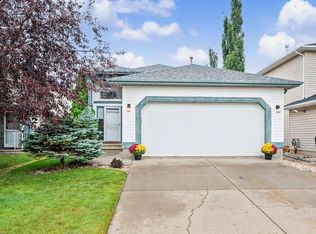
- C$629,8084 bd4 ba2k sqft428 Forrest Dr, Strathcona County, AB T8A6L2For Sale

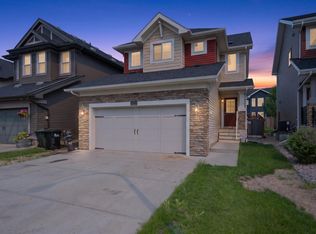
- C$497,5004 bd2 ba1.1k sqft142 Foxboro Way, Strathcona County, AB T8A5Y6For Sale
Similar homes
- C$660,0004 bd4 ba1.5k sqft1122 Allendale Cres, Strathcona County, AB T8H 0X6For Sale
 MLS ID #E4500743, Charlene Blanchard, RE/MAX Real Estate. RAE
 - C$589,9004 bd3 ba1.3k sqft102 Coachman Way, Strathcona County, AB T8H 1M3For Sale
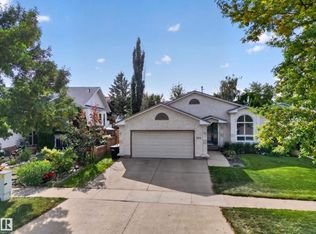 MLS ID #E4507010, Doug Best, Royal LePage Prestige Realty. RAE
 - C$735,0004 bd4 ba1.8k sqft65 Summercourt Ter, Strathcona County, AB T8H 2W1For Sale
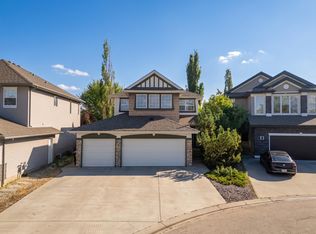 MLS ID #E4507813, Tyler Rowan, MaxWell Devonshire Realty. RAE
 - C$809,0004 bd3 ba1.7k sqft3 Hickory Cres, Strathcona County, AB T8A 5E9For Sale
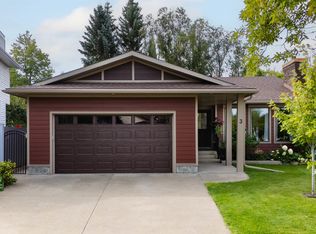 MLS ID #E4505779, Damon T Bunting, The Agency North Central Alberta. RAE
