~!WELCOME HOME!~ A home that has been LOVED, CARED FOR & thoughtfully upgraded over the years! You can tell this was someone's FOREVER HOME, and the pride of ownership shines through! One of the standout features is the addition of a HEATED DOUBLE DETACHED GARAGE! The exterior has been beautifully updated with HARDIE BOARD siding & newer shingles, while inside you'll discover a wonderful blend of character, comfort & upgrades throughout. The spacious main level features hardwood flooring, a welcoming family room with GAS FIREPLACE & a functional kitchen with plenty of room to gather. Downstairs offers even more living space with BRAND NEW CARPET & a SECOND GAS FIREPLACE, perfect for relaxing or entertaining. Outside, enjoy mature trees, established landscaping & a private backyard setting. This is a property that has evolved with its owners through years of care, attention & investment. A SPECIAL PLACE TO CALL HOME!
For sale
C$549,702
16 Greenwood Way, Strathcona County, AB T8A 0J5
4beds
1,194sqft
Single Family Residence
Built in 1970
-- sqft lot
$-- Zestimate®
C$460/sqft
C$-- HOA
What's special
Heated double detached garageHardie board sidingNewer shinglesSpacious main levelHardwood flooringWelcoming family roomGas fireplace
- 3 hours
- 4
- 0
Zillow last checked:
Listing updated:
Listed by:
Scott J Macmillan,
RE/MAX Elite,
Holly Kowalchuk,
RE/MAX Elite
Source: RAE,MLS®#: E4512250
Facts & features
Interior
Bedrooms & bathrooms
- Bedrooms: 4
- Bathrooms: 3
- Full bathrooms: 2
- 1/2 bathrooms: 1
Primary bedroom
- Level: Main
Family room
- Level: Basement
Heating
- Forced Air-1, Natural Gas
Appliances
- Included: Dishwasher-Built-In, Dryer, Microwave Hood Fan, Oven-Built-In, Refrigerator, Gas Cooktop, Washer
Features
- Flooring: Carpet, Ceramic Tile, Engineered Wood
- Windows: Window Coverings
- Basement: Full, Finished
- Fireplace features: Gas
Interior area
- Total structure area: 1,194
- Total interior livable area: 1,194 sqft
Video & virtual tour
Property
Parking
- Total spaces: 2
- Parking features: Double Garage Detached, Insulated, Garage Control, Garage Opener
- Garage spaces: 2
Features
- Levels: 2
- Patio & porch: Deck
- Exterior features: Landscaped, Playground Nearby, Fire Pit
- Fencing: Fenced
Lot
- Features: Flat Site, Landscaped, Picnic Area, Playground Nearby, Near Public Transit, Schools, Shopping Nearby, See Remarks, Public Transportation
Details
- Additional structures: Storage Shed
Construction
Type & style
- Home type: SingleFamily
- Architectural style: Bungalow
- Property subtype: Single Family Residence
Materials
- Foundation: Concrete Perimeter
- Roof: Asphalt
Condition
- Year built: 1970
Community & HOA
Community
- Features: Deck, Fire Pit, See Remarks
Location
- Region: Strathcona County
Financial & listing details
- Price per square foot: C$460/sqft
- Date on market: 10/8/2026
- Ownership: Private
Price history
Price history is unavailable.
Public tax history
Tax history is unavailable.
Climate risks
Neighborhood: T8A
Nearby schools
GreatSchools rating
No schools nearby
We couldn't find any schools near this home.
Similar homes
- C$540,0004 bd3 ba1.2k sqft58 Wilson Cres, Strathcona County, AB T8A 3L2For Sale
 MLS ID #E4511555, John W Acevedo, Royal LePage Noralta Real Estate. RAE
 - C$389,9003 bd2 ba1.3k sqft66 Greenwood Way, Strathcona County, AB T8A 0J5For Sale
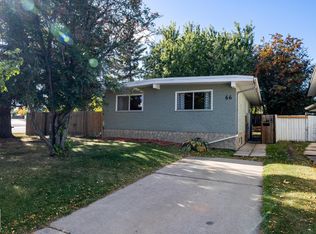 MLS ID #E4511544, Mark A Malcolm, REMAX River City. RAE
 - C$575,0004 bd4 ba1.5k sqft64 Crystal Way, Strathcona County, AB T8H 1T9For Sale
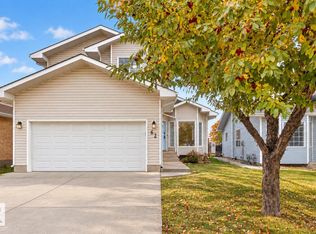 MLS ID #E4512302, Thomas Kube, Black Sheep Realty. RAE
 - C$520,0004 bd3 ba1.2k sqft109 Galen Pl, Strathcona County, AB T8A 2L3For Sale
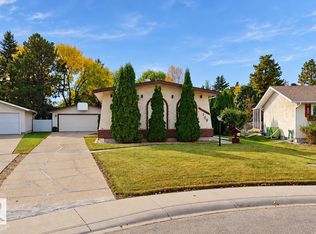 MLS ID #E4511213, Tatum Fitton, ComFree. RAE
