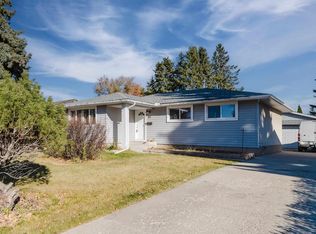
Welcome to this clean and well-maintained bungalow located in the desirable community of Mills Haven. Situated on a generous 612 sq. m. lot, this home features a functional main-floor layout with a spacious living room, adjoining dining area, and practical kitchen, complemented by two comfortable bedrooms and a 4-piece bathroom on the main level. The fully finished basement offers fantastic additional living space, featuring a large recreation room, a third bedroom, ample storage, and a newly updated 4-piece bathroom. Significant updates include vinyl windows on the main level, shingles replaced in 2018, a mid-efficiency furnace, and a newer hot water tank. Enjoy mature, beautiful landscaping in both the front and back yards, complete with a private deck and firepit. Perfectly positioned within walking distance of local shopping, three schools, playgrounds, and parks. A wonderful opportunity in a fantastic neighborhood!
For sale
C$439,000
119 Main Blvd, Strathcona County, AB T8A 2H1
3beds
999sqft
Single Family Residence
Built in 1971
-- sqft lot
$-- Zestimate®
C$439/sqft
C$-- HOA
What's special
Functional main-floor layoutAdjoining dining areaPractical kitchenTwo comfortable bedroomsFully finished basementLarge recreation roomThird bedroom
- 2 days
- 11
- 1
Zillow last checked:
Listing updated:
Listed by:
Justin Singh,
Logic Realty
Source: RAE,MLS®#: E4513826
Facts & features
Interior
Bedrooms & bathrooms
- Bedrooms: 3
- Bathrooms: 2
- Full bathrooms: 2
Primary bedroom
- Level: Main
Heating
- Forced Air-1, Natural Gas
Appliances
- Included: Dishwasher-Built-In, Dryer, Exhaust Fan, Washer
Features
- Vacuum System Attachments, Vacuum Systems
- Flooring: Carpet, Vinyl Plank
- Basement: Full, Finished
Interior area
- Total structure area: 999
- Total interior livable area: 999.87 sqft
Property
Parking
- Total spaces: 2
- Parking features: Oversized, Single Carport, Single Garage Attached
- Attached garage spaces: 1
- Carport spaces: 1
- Covered spaces: 2
Features
- Levels: 2
- Patio & porch: Deck
- Exterior features: Playground Nearby
Lot
- Features: Fully Fenced, Near Golf Course, Playground Nearby, Near Public Transit, Schools, Shopping Nearby, Golf Nearby, Public Transportation
Construction
Type & style
- Home type: SingleFamily
- Architectural style: Bungalow
- Property subtype: Single Family Residence
Materials
- Foundation: Concrete Perimeter
- Roof: Asphalt
Condition
- Year built: 1971
Community & HOA
Community
- Features: Deck
Location
- Region: Strathcona County
Financial & listing details
- Price per square foot: C$439/sqft
- Date on market: 10/22/2026
- Ownership: Private
Price history
Price history is unavailable.
Public tax history
Tax history is unavailable.
Climate risks
Neighborhood: T8A
Nearby schools
GreatSchools rating
No schools nearby
We couldn't find any schools near this home.
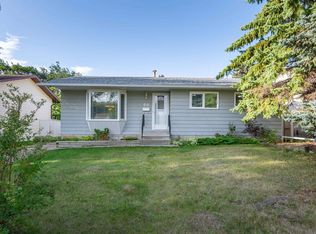
- C$445,0003 bd2 ba1.1k sqft66 Meadowbrook Rd, Strathcona County, AB T8A0N9For Sale
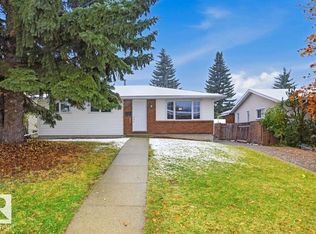
- C$489,9994 bd3 ba1.1k sqft20 Galaxy Way, Strathcona County, AB T8A2K2For Sale
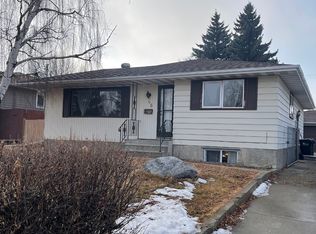
- C$473,7003 bd3 ba1.2k sqft23 Gillingham Cres, Strathcona County, AB T8A2X5For Sale

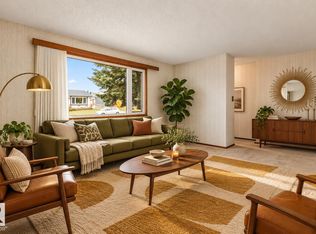
- C$--3 bd2 ba1.2k sqft48 Galaxy Way #1A, Strathcona County, AB T8A2K4Off Market
Similar homes
- C$375,0004 bd2 ba1k sqft17 Garnet Cres, Strathcona County, AB T8A 2R7For Sale
 MLS ID #E4513697, Ashley E Tichkowsky, Century 21 All Stars Realty Ltd. RAE
- C$474,9003 bd3 ba1.2k sqft67 Starling Dr, Strathcona County, AB T8A 0A6For Sale
 MLS ID #E4513905, Carter Masse, RE/MAX Elite. RAE
- C$445,0003 bd2 ba1.1k sqft66 Meadowbrook Rd, Strathcona County, AB T8A 0N9For SaleMLS ID #E4508150, Danelle L Bolinski, NOW Real Estate Group. RAE
- C$499,9994 bd2 ba1k sqft42 Glengarry Cres, Strathcona County, AB T8A 3A2For Sale
 MLS ID #E4514111, Lauren A Unrau, Century 21 Masters. RAE
