Welcome to this charming, fully finished bungalow on a quiet street in beautiful Glen Allan. Vaulted ceilings enhance the bright, open-concept main floor, where spacious living and dining areas flow into a well-appointed kitchen with an island, ample prep space, and plenty of storage. The primary bedroom features built-in cabinetry and a generously sized two-piece ensuite. Two additional bedrooms and a four-piece bathroom complete the main floor. The finished basement offers a large recreation room, a bar with a beverage cooler, a fourth bedroom, a three-piece bathroom, and a laundry room. Versatile flex space provides options for a home office or additional storage. Convenient garage access into the home can be found in the back entryway. Outside, unwind in your private, southwest-facing backyard, complete with a deck, storage shed, and plenty of room to enjoy the outdoors. With parks, walking trails, schools and shops just steps away, this home offers comfort and convenience in a welcoming community!
For sale
C$484,999
132 Garland Cres, Strathcona County, AB T8A 2R4
4beds
1,271sqft
Single Family Residence
Built in 1973
-- sqft lot
$-- Zestimate®
C$382/sqft
C$-- HOA
What's special
Charming fully finished bungalowVaulted ceilingsBright open-concept main floorAmple prep spacePlenty of storageGenerously sized two-piece ensuiteLaundry room
- 1 day
- 15
- 3
Zillow last checked:
Listing updated:
Listed by:
Kayla Berg,
Royal LePage Prestige Realty,
Brad Smith,
Royal LePage Prestige Realty
Source: RAE,MLS®#: E4513162
Facts & features
Interior
Bedrooms & bathrooms
- Bedrooms: 4
- Bathrooms: 3
- Full bathrooms: 2
- 1/2 bathrooms: 1
Primary bedroom
- Level: Main
Heating
- Forced Air-1, Natural Gas
Appliances
- Included: Dishwasher-Built-In, Dryer, Microwave Hood Fan, Refrigerator, Electric Stove, Washer, Wine Cooler
Features
- Vaulted Ceiling(s)
- Flooring: Ceramic Tile, Hardwood, Laminate Flooring
- Basement: Full, Finished
Interior area
- Total structure area: 1,271
- Total interior livable area: 1,271 sqft
Property
Parking
- Total spaces: 1
- Parking features: Single Garage Attached
- Attached garage spaces: 1
Features
- Levels: 2
- Patio & porch: Deck
- Exterior features: Playground Nearby
Lot
- Features: Near Golf Course, Playground Nearby, Schools, Shopping Nearby, See Remarks, Golf Nearby
Details
- Additional structures: Storage Shed
Construction
Type & style
- Home type: SingleFamily
- Architectural style: Bungalow
- Property subtype: Single Family Residence
Materials
- Foundation: Concrete Perimeter
- Roof: Asphalt
Condition
- Year built: 1973
Community & HOA
Community
- Features: Deck, Vaulted Ceiling, See Remarks
Location
- Region: Strathcona County
Financial & listing details
- Price per square foot: C$382/sqft
- Date on market: 10/16/2026
- Ownership: Private
Price history
Price history is unavailable.
Public tax history
Tax history is unavailable.
Climate risks
Neighborhood: T8A
Nearby schools
GreatSchools rating
No schools nearby
We couldn't find any schools near this home.
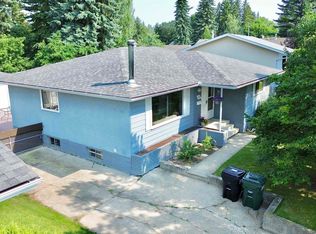
- C$475,0005 bd3 ba1.1k sqft119 Garland Cres, Strathcona County, AB T8A2R1For Sale
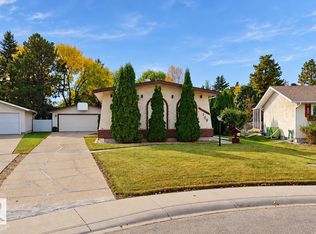
- C$520,0004 bd3 ba1.2k sqft109 Galen Pl, Strathcona County, AB T8A2L3For Sale
- C$559,9005 bd3 ba1.1k sqft34 Penguin Cres, Strathcona County, AB T8A3H4For Sale

- C$449,9005 bd3 ba1.4k sqft73 Starling Dr, Strathcona County, AB T8A3L9For Sale

Similar homes
- C$489,9994 bd3 ba1.1k sqft20 Galaxy Way, Strathcona County, AB T8A 2K2For Sale
 MLS ID #E4512828, Darya M Pfund, Easy List Realty. RAE
 - C$499,9004 bd3 ba1k sqft53 Raven Dr, Strathcona County, AB T8A 0C6For Sale
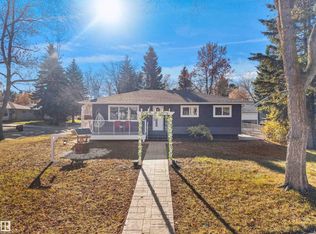 MLS ID #E4513317, Deepak Chopra, E4 Realty. RAE
 - C$480,0005 bd3 ba1.3k sqft59 Rosewood Dr, Strathcona County, AB T8A 0L8For Sale
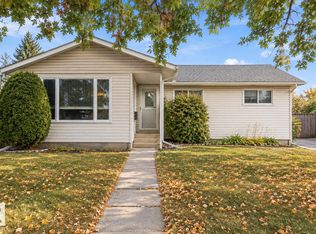 MLS ID #E4513357, Melanie Noel, Royal Lepage Arteam Realty. RAE
 - C$520,0004 bd3 ba1.2k sqft109 Galen Pl, Strathcona County, AB T8A 2L3For SaleMLS ID #E4511213, Tatum Fitton, ComFree. RAE
