Acreage Living in the Heart of the Park! Rare once-in-a-lifetime opportunity. Tucked away on a quiet cul-de-sac, this remarkable 4-level split sits on just under half an acre—one of the largest, most private lots in Sherwood Park. Step inside to find an amazing new kitchen and flooring, a spacious layout with 3 bedrooms up, and desirable walk-out and garage access from the 3rd level. The massive, park-like backyard is a dream for hobbyists and outdoor enthusiasts, featuring a large access gate, RV parking, 2 sheds, a playhouse, and 2 garden plots. Best of all, current zoning allows for a 731 sq ft detached shop! Enjoy your own private harvest with an established orchard boasting 3 apple trees, 2 cherry trees, raspberries, blueberries, and strawberries. Lovingly maintained with major updates done: Windows (2024), Deck (~2020), Shingles (2016), Hot Water Tank (2020), and Furnace (2014). Only changed hands twice in 50 years—don't miss your chance to own a piece of the Park's finest real estate!
For sale
C$649,900
313 Greystone Pl, Strathcona County, AB T8A 3E9
3beds
1,781sqft
Single Family Residence
Built in 1973
-- sqft lot
$-- Zestimate®
C$365/sqft
C$-- HOA
What's special
Quiet cul-de-sacAmazing new kitchenMassive park-like backyardLarge access gateRv parking
- 2 days
- 34
- 6
Zillow last checked:
Listing updated:
Listed by:
Twyla D Lalonde,
NOW Real Estate Group
Source: RAE,MLS®#: E4513012
Facts & features
Interior
Bedrooms & bathrooms
- Bedrooms: 3
- Bathrooms: 2
- Full bathrooms: 2
Primary bedroom
- Level: Upper
Family room
- Level: Lower
Heating
- Forced Air-1, Natural Gas
Appliances
- Included: Dishwasher-Built-In, Dryer, Exhaust Fan, Refrigerator, Electric Stove, Washer
Features
- Flooring: Carpet, Vinyl Plank
- Windows: Vinyl Windows
- Basement: Full, Finished,Crawl Space,Crawl Space
Interior area
- Total structure area: 1,781
- Total interior livable area: 1,781 sqft
Video & virtual tour
Property
Parking
- Total spaces: 2
- Parking features: Double Garage Attached, Garage Control, Garage Opener
- Attached garage spaces: 2
Features
- Levels: 4 Level Split,4
- Patio & porch: Deck
- Exterior features: Landscaped, Low Maintenance Landscape, Private Setting
Lot
- Features: Cul-De-Sac, Flat Site, Landscaped, Low Maintenance Landscape, Private, Near Public Transit, Schools, Shopping Nearby, Public Transportation
- Residential vegetation: Fruit Trees/Shrubs
Details
- Additional structures: Storage Shed
Construction
Type & style
- Home type: SingleFamily
- Property subtype: Single Family Residence
Materials
- Foundation: Concrete Perimeter
- Roof: Asphalt
Condition
- Year built: 1973
Community & HOA
Community
- Features: Crawl Space, Deck
- Security: Security System
Location
- Region: Strathcona County
Financial & listing details
- Price per square foot: C$365/sqft
- Date on market: 10/15/2026
- Ownership: Private
Price history
Price history is unavailable.
Public tax history
Tax history is unavailable.
Climate risks
Neighborhood: T8A
Nearby schools
GreatSchools rating
No schools nearby
We couldn't find any schools near this home.
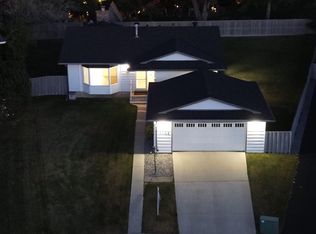
- C$559,9004 bd3 ba1.5k sqft4024 Galloway Bay, Strathcona County, AB T8A2L4For Sale
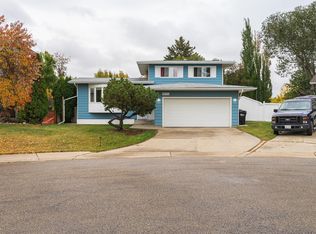
- C$589,9004 bd2 ba1.7k sqft4020 Galloway Bay, Strathcona County, AB T8A2L4For Sale
- C$--2 bd1 ba1.3k sqft3014 Galloway Ter #1A, Strathcona County, AB T8A2N5Off Market
- C$--3 bd2 ba1.4k sqft3014 Galloway Ter, Strathcona County, AB T8A2N5Off Market
Similar homes
- C$589,9004 bd2 ba1.7k sqft4020 Galloway Bay, Strathcona County, AB T8A 2L4For SaleMLS ID #E4512593, Cam Morrison, NOW Real Estate Group. RAE
- C$599,9003 bd3 ba2.3k sqft652 Crimson Dr, Strathcona County, AB T8H 0B1For Sale
 MLS ID #E4512919, Devin B Gray, Exp Realty. RAE
 - C$639,9004 bd4 ba1.7k sqft15 Hickory Cres, Strathcona County, AB T8A 5E9For Sale
 MLS ID #E4504414, Sonia Tarabay, RE/MAX Elite. RAE
 - C$499,9003 bd4 ba1.4k sqft9 Davy Cres, Strathcona County, AB T8H 1P4For Sale
 MLS ID #E4513333, Adrian Nedelec, Exp Realty. RAE
