Beautifully updated & move-in ready, this exceptional home blends comfort with timeless style. Vaulted ceilings, skylights, newer windows, fresh paint, new carpet, refinished hardwood & tile create a refined interior. The sunken living room showcases a striking wood-burning fireplace w/rock surround, while the bright kitchen features white cabinetry, quartz countertops, an eat-up island & new SS appliances. A main-floor office & 2-pc bath add convenience. Upstairs offers 3 spacious bedrooms, a 5-pc bath & a luxurious primary retreat w/feature wall, electric fireplace & 4-pc ensuite with deep soaker tub. The fully finished basement features 2 additional bedrooms, a generous rec area, 3-pc bath, laundry & ample storage. Major upgrades include a new garage heater, new HWT & COMPLETE POLY-B REMOVAL. Roof, eavestroughs, downspouts & skylights have been double-sealed for winter & confirmed in good working order. Enjoy underground sprinklers, a new pool-deck feature & the privacy of no rear neighbours.
For sale
C$749,808
88 Highland Way, Strathcona County, AB T8A 5J6
4beds
2,405sqft
Single Family Residence
Built in 1989
-- sqft lot
$-- Zestimate®
C$312/sqft
C$-- HOA
What's special
Vaulted ceilingsNewer windowsFresh paintNew carpetRefinished hardwood and tileBright kitchenWhite cabinetry
- 1 day
- 5
- 0
Zillow last checked:
Listing updated:
Listed by:
Reinee L Bouclin,
MaxWell Challenge Realty
Source: RAE,MLS®#: E4513300
Facts & features
Interior
Bedrooms & bathrooms
- Bedrooms: 4
- Bathrooms: 4
- Full bathrooms: 3
- 1/2 bathrooms: 1
Primary bedroom
- Level: Upper
Family room
- Level: Main
- Area: 147.6
- Dimensions: 12.3 x 12
Heating
- Forced Air-1, Natural Gas
Appliances
- Included: Dishwasher-Built-In, Dryer, Garburator, Refrigerator, Electric Stove, Washer
Features
- No Smoking Home, Vaulted Ceiling(s)
- Flooring: Carpet, Ceramic Tile, Hardwood
- Windows: Skylight
- Basement: Full, Finished
- Fireplace features: Wood Burning
Interior area
- Total structure area: 2,405
- Total interior livable area: 2,405 sqft
Property
Parking
- Parking features: Heated Garage, Insulated, Garage Control, Garage Opener
Features
- Levels: 2 Storey,3
- Patio & porch: Deck
- Exterior features: Playground Nearby, Private Setting
Lot
- Features: Near Golf Course, Playground Nearby, Private, Near Public Transit, Shopping Nearby, Ski Hill Nearby, See Remarks, Golf Nearby, Public Transportation, Sprinkler Sys-Underground
Construction
Type & style
- Home type: SingleFamily
- Property subtype: Single Family Residence
Materials
- Foundation: Concrete Perimeter
- Roof: Asphalt
Condition
- Year built: 1989
Community & HOA
Community
- Features: Deck, No Smoking Home, Skylight, Sprinkler Sys-Underground, Vaulted Ceiling, See Remarks
Location
- Region: Strathcona County
Financial & listing details
- Price per square foot: C$312/sqft
- Date on market: 10/16/2026
- Ownership: Private
Price history
Price history is unavailable.
Public tax history
Tax history is unavailable.
Climate risks
Neighborhood: T8A
Nearby schools
GreatSchools rating
No schools nearby
We couldn't find any schools near this home.
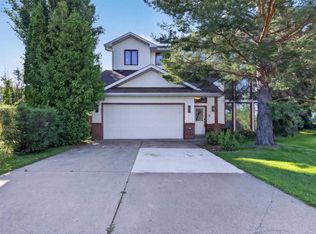
- C$759,8004 bd4 ba2.4k sqft7 Hilltop Cres, Strathcona County, AB T8A5E3For Sale

- C$639,9004 bd4 ba1.7k sqft15 Hickory Cres, Strathcona County, AB T8A5E9For Sale
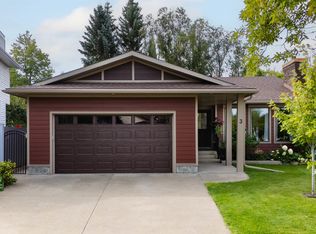
- C$799,0004 bd3 ba1.7k sqft3 Hickory Cres, Strathcona County, AB T8A5E9For Sale
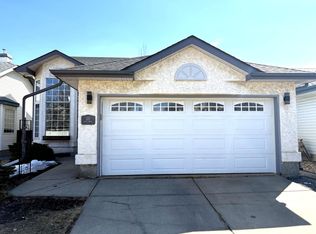
- C$--5 bd3 ba1.3k sqft121 Lilac Dr, Strathcona County, AB T8H1W1Off Market
Similar homes
- C$759,8004 bd4 ba2.4k sqft7 Hilltop Cres, Strathcona County, AB T8A 5E3For SaleMLS ID #E4504746, Darrell W Zapernick, MaxWell Challenge Realty. RAE
- C$884,9994 bd4 ba2.1k sqft35 Ridgemont Way, Strathcona County, AB T8A 5M9For Sale
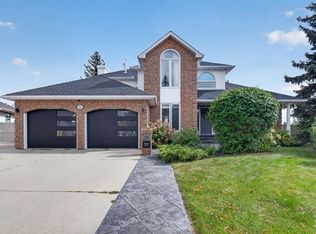 MLS ID #E4513229, Annette R Gaze, Royal LePage Prestige Realty. RAE
 - C$799,0004 bd3 ba1.7k sqft3 Hickory Cres, Strathcona County, AB T8A 5E9For SaleMLS ID #E4505779, Damon T Bunting, The Agency North Central Alberta. RAE
- C$649,9003 bd2 ba1.7k sqft313 Greystone Pl, Strathcona County, AB T8A 3E9For Sale
 MLS ID #E4513012, Twyla D Lalonde, NOW Real Estate Group. RAE
