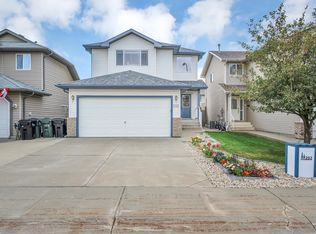
Visit the Listing Brokerage (and/or listing REALTOR®) website to obtain additional information. Stunning, Well-Maintained 2-Storey Home in Desirable Foxboro, Sherwood Park! Nestled in sought-after Foxboro, this beautifully maintained home offers 3 bedrooms upstairs. The primary suite features a 4pc ensuite with jetted tub, walk-in closet and space to unwind. The 2nd floor also offers a 4pc family bath and large bonus room. The main floor features a finished double attached garage, laundry, 2pc powder room and den. The large living room boasts a cozy gas fireplace. The kitchen offers a massive island, ample cupboard space, stainless steel appliances and butler’s pantry. Step outside to newly landscaped garden beds, paver patio, spacious deck and backyard. The fully developed basement adds an entertainment/home theatre space, bedroom, 3pc bath and storage. Upgrades: instant hot water tank, central air, air exchanger, acoustic office panel (2025), paver patio, and more! *Some photos are virtually staged.
For sale
C$687,000
628 Foxtail Ln, Strathcona County, AB T8A 4P2
4beds
1,974sqft
Single Family Residence
Built in 2009
-- sqft lot
$-- Zestimate®
C$348/sqft
C$-- HOA
What's special
Jetted tubWalk-in closetSpace to unwindLarge bonus roomFinished double attached garageCozy gas fireplaceAmple cupboard space
- 19 hours
- 5
- 1
Zillow last checked:
Listing updated:
Listed by:
Michelle A Plach,
HonestDoor Inc
Source: RAE,MLS®#: E4509394
Facts & features
Interior
Bedrooms & bathrooms
- Bedrooms: 4
- Bathrooms: 4
- Full bathrooms: 3
- 1/2 bathrooms: 1
Primary bedroom
- Level: Upper
Heating
- Forced Air-1, Natural Gas
Cooling
- Air Conditioner
Appliances
- Included: See Remarks, Instant Hot Water, Tankless Water Heater
Features
- Closet Organizers, No Animal Home, Workshop
- Flooring: Carpet, Hardwood
- Basement: Full, Finished
- Fireplace features: Gas
Interior area
- Total structure area: 1,974
- Total interior livable area: 1,974 sqft
Property
Parking
- Total spaces: 4
- Parking features: Double Garage Attached, Parking-Plug-Ins
- Attached garage spaces: 2
Features
- Levels: 2 Storey,3
- Patio & porch: Deck, Front Porch, Patio
- Exterior features: Landscaped, Playground Nearby, Vegetable Garden
- Fencing: Fenced
Lot
- Features: Flat Site, Near Golf Course, Landscaped, Playground Nearby, Near Public Transit, Schools, Shopping Nearby, Vegetable Garden, Golf Nearby, Public Transportation
- Residential vegetation: Fruit Trees/Shrubs
Construction
Type & style
- Home type: SingleFamily
- Property subtype: Single Family Residence
Materials
- Foundation: Concrete Perimeter
- Roof: Asphalt
Condition
- Year built: 2009
Community & HOA
Community
- Features: Closet Organizers, Deck, Fitness Center, Front Porch, Hot Water Instant, Hot Water Tankless, No Animal Home, Patio, Workshop, Natural Gas BBQ Hookup, Exercise Room
- Security: Carbon Monoxide Detectors, Smoke Detector(s), Detectors Smoke
Location
- Region: Strathcona County
Financial & listing details
- Price per square foot: C$348/sqft
- Date on market: 9/18/2026
- Ownership: Private
Price history
Price history is unavailable.
Public tax history
Tax history is unavailable.
Climate risks
Neighborhood: T8A
Nearby schools
GreatSchools rating
No schools nearby
We couldn't find any schools near this home.
- C$724,9003 bd4 ba1.9k sqft633 Foxtail Ln, Strathcona County, AB T8A4P2For Sale

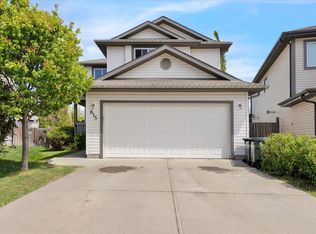
- C$--5 bd4 ba2.2k sqft815 Foxwood Bay, Strathcona County, AB T8A4T2Off Market
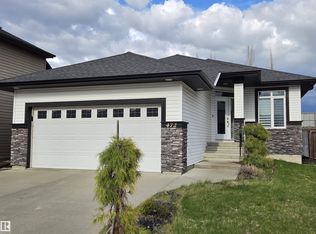
- C$639,0002 bd3 ba1.3k sqft472 Foxtail Ct, Strathcona County, AB T8A3K2For Sale
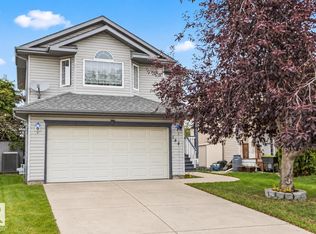
- C$549,9003 bd3 ba1.8k sqft201 Foxboro Cv, Strathcona County, AB T8A6N8For Sale

Similar homes
- C$724,9003 bd4 ba1.9k sqft633 Foxtail Ln, Strathcona County, AB T8A 4P2For SaleMLS ID #E4508903, Sandra Umrysh, MaxWell Challenge Realty. RAE
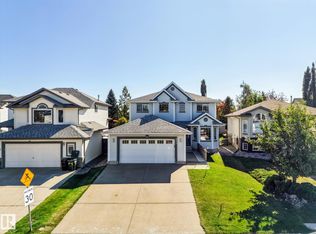
- C$599,9003 bd4 ba1.8k sqft184 Foxboro Pl, Strathcona County, AB T8A 5Y5For Sale
 MLS ID #E4509337, Jenn E Fairhurst, Real Broker. RAE
 - C$560,0003 bd3 ba1.6k sqft605 Forrest Dr, Strathcona County, AB T8A 6G6For Sale
 MLS ID #E4509462, Craig D Stenersen, MaxWell Devonshire Realty. RAE
 - C$549,0003 bd4 ba1.4k sqft293 Foxboro Cres, Strathcona County, AB T8A 6M4For Sale
 MLS ID #E4509187, Kayla Berg, Royal LePage Prestige Realty. RAE
