This beautiful bi-level has been EXTENSIVELY RENOVATED throughout! Located in family-friendly Foxboro, close to parks, and walking trails. Awesome open design with vaulted ceilings and nearly 2000 square feet of total living space. Featuring a GORGEOUS NEW KITCHEN! Quartz countertops, appliances and re-faced cabinets. Large dining area and a spacious living room. There are 3 bedrooms and 3 bathrooms. The Primary Bedroom includes its own private 3-piece ensuite and walk-in closet. The FULLY FINISHED BASEMENT has a huge family room, bedroom, beautiful bathroom, utility room with storage space and laundry area. UPGRADES INCLUDE: Newer shingles (2021), new furnace (2025), BRAND NEW A/C (2026), hot water tank (2021), two renovated bathrooms, and flooring (2019). Private backyard and a gardener's delight! Mature trees, two-tiered deck, gazebo and nice landscaping! Double attached garage and great curb appeal. Outstanding value! Visit REALTOR® website for additional information.
For sale
C$549,707
443 Foxboro Way, Strathcona County, AB T8A 6K5
3beds
1,184sqft
Single Family Residence
Built in 2003
-- sqft lot
$-- Zestimate®
C$464/sqft
C$-- HOA
What's special
Gorgeous new kitchenQuartz countertopsRe-faced cabinetsLarge dining areaWalk-in closetFully finished basementHuge family room
- 13 hours
- 2
- 0
Zillow last checked:
Listing updated:
Listed by:
Sonia Tarabay,
RE/MAX Elite
Source: RAE,MLS®#: E4508657
Facts & features
Interior
Bedrooms & bathrooms
- Bedrooms: 3
- Bathrooms: 3
- Full bathrooms: 3
Primary bedroom
- Level: Upper
Family room
- Level: Basement
Heating
- Forced Air-1, Natural Gas
Cooling
- Air Conditioning-Central
Appliances
- Included: Dishwasher-Built-In, Dryer, Microwave Hood Fan, Refrigerator, Electric Stove, Washer, See Remarks
Features
- Flooring: Carpet, Laminate Flooring, Linoleum
- Windows: Window Coverings
- Basement: Full, Finished
- Fireplace features: Gas
Interior area
- Total structure area: 1,184
- Total interior livable area: 1,184 sqft
Property
Parking
- Total spaces: 2
- Parking features: Double Garage Attached, Garage Opener
- Attached garage spaces: 2
Features
- Levels: Bi-Level,2
- Patio & porch: Deck
- Exterior features: Landscaped, Playground Nearby
- Fencing: Fenced
Lot
- Features: Landscaped, Playground Nearby, Near Public Transit, Schools, Shopping Nearby, Public Transportation
Construction
Type & style
- Home type: SingleFamily
- Property subtype: Single Family Residence
Materials
- Foundation: Concrete Perimeter
- Roof: Asphalt
Condition
- Year built: 2003
Community & HOA
Community
- Features: Deck
Location
- Region: Strathcona County
Financial & listing details
- Price per square foot: C$464/sqft
- Date on market: 9/14/2026
- Ownership: Private
Price history
Price history is unavailable.
Public tax history
Tax history is unavailable.
Climate risks
Neighborhood: T8A
Nearby schools
GreatSchools rating
No schools nearby
We couldn't find any schools near this home.
- C$549,9003 bd3 ba1.8k sqft201 Foxboro Cv, Strathcona County, AB T8A6N8For Sale

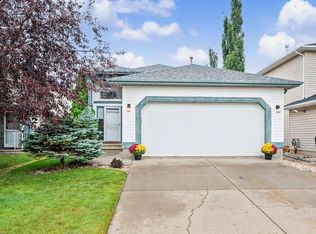
- C$497,5004 bd2 ba1.1k sqft142 Foxboro Way, Strathcona County, AB T8A5Y6For Sale
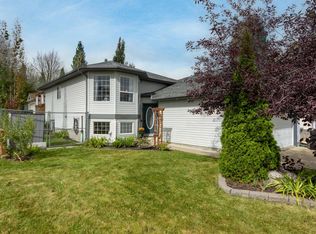
- C$515,0004 bd3 ba1k sqft72 Foxboro Ter, Strathcona County, AB T8A6C8For Sale
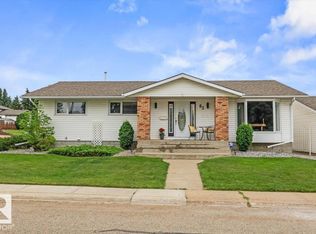
- C$629,8084 bd4 ba2k sqft428 Forrest Dr, Strathcona County, AB T8A6L2For Sale

Similar homes
- C$515,0004 bd3 ba1k sqft72 Foxboro Ter, Strathcona County, AB T8A 6C8For SaleMLS ID #E4507705, Lora Matheson, Schmidt Realty Group Inc. RAE
- C$549,9004 bd3 ba1.3k sqft14 Elm Ct NW, Strathcona County, AB T8A 1J2For Sale
 MLS ID #E4508137, Dan C Chalifoux, Real Broker. RAE
 - C$497,5004 bd2 ba1.1k sqft142 Foxboro Way, Strathcona County, AB T8A 5Y6For SaleMLS ID #E4507376, Roxy Shulha-McKay, Homes & Gardens Real Estate Limited. RAE
- C$550,0003 bd3 ba1.5k sqft83 Galloway Dr, Strathcona County, AB T8A 2M7For Sale
 MLS ID #E4507848, Ryan M McDonald, Century 21 Masters. RAE
