Step inside this absolutely stunning home where exceptional design meets everyday comfort. The heart of the home is the incredible open-concept main floor featuring a spectacular 10 foot island that was made for entertaining. The gorgeous kitchen flooded with natural light flows seamlessly into the spacious dining and living areas, creating the perfect gathering space. A true highlight is the beautiful enclosed sunroom ideal for intimate dinner parties, or an inspiring art studio. A wall of windows showcases the breathtaking 11,000 sq. ft lot—an immaculately landscaped gardener’s paradise offering beauty and privacy in every season. Situated in a quiet cul-de-sac in one of the most sought-after neighbourhoods, this home combines an unbeatable location with exceptional lifestyle. Walk to Wes Hosford School, Glen Allan Rec centre, Sh Pk Mall and numerous parks. From the beautifully manicured front yard to the spectacular backyard oasis, every inch of this home has been lovingly maintained!
For sale
C$550,000
2012 Garland Ct, Strathcona County, AB T8A 2P1
4beds
1,586sqft
Single Family Residence
Built in 1973
0.25 Acres Lot
$-- Zestimate®
C$347/sqft
C$-- HOA
What's special
- 50 days
- 77
- 12
Zillow last checked:
Listing updated:
Listed by:
Samantha J Zaharia,
NOW Real Estate Group
Source: RAE,MLS®#: E4501468
Facts & features
Interior
Bedrooms & bathrooms
- Bedrooms: 4
- Bathrooms: 3
- Full bathrooms: 3
Primary bedroom
- Level: Upper
Family room
- Level: Lower
- Area: 202
- Dimensions: 10.1 x 20
Heating
- Forced Air-1, Natural Gas
Appliances
- Included: Dishwasher-Built-In, Dryer, Exhaust Fan, Refrigerator, Electric Stove, Washer
Features
- No Smoking Home, Sunroom
- Flooring: Vinyl Plank
- Windows: Window Coverings, Skylight
- Basement: Full, Finished
- Fireplace features: Wood Burning
Interior area
- Total structure area: 1,586
- Total interior livable area: 1,586 sqft
Property
Parking
- Parking features: Front Drive Access
- Has uncovered spaces: Yes
Features
- Levels: 4 Level Split,4
- Patio & porch: Front Porch
- Exterior features: Landscaped, Playground Nearby, Fire Pit
- Fencing: Fenced
Lot
- Size: 0.25 Acres
- Features: Cul-De-Sac, Near Golf Course, Landscaped, Playground Nearby, Schools, Shopping Nearby, Golf Nearby
- Residential vegetation: Fruit Trees/Shrubs
Details
- Additional structures: Storage Shed
Construction
Type & style
- Home type: SingleFamily
- Property subtype: Single Family Residence
Materials
- Foundation: Concrete Perimeter
- Roof: Asphalt
Condition
- Year built: 1973
Community & HOA
Community
- Features: Fire Pit, Front Porch, No Smoking Home, Skylight, Sunroom
- Security: Smoke Detector(s), Detectors Smoke
Location
- Region: Strathcona County
Financial & listing details
- Price per square foot: C$347/sqft
- Date on market: 7/30/2026
- Ownership: Private
Price history
Price history is unavailable.
Public tax history
Tax history is unavailable.
Climate risks
Neighborhood: T8A
Nearby schools
GreatSchools rating
No schools nearby
We couldn't find any schools near this home.
- C$479,0005 bd3 ba1.1k sqft119 Garland Cres, Strathcona County, AB T8A2R1For Sale
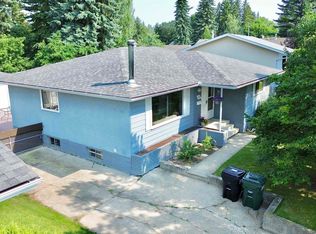
- C$495,0005 bd3 ba1.3k sqft57 Garland Cres, Strathcona County, AB T8A2P7For Sale

- C$614,9005 bd3 ba1.3k sqft26 Greenridge Dr, Strathcona County, AB T8A5G4For Sale

- C$459,9005 bd3 ba1.4k sqft73 Starling Dr, Strathcona County, AB T8A3L9For Sale

Similar homes
- C$549,9004 bd3 ba1.3k sqft14 Elm Ct NW, Strathcona County, AB T8A 1J2For Sale
 MLS ID #E4508137, Dan C Chalifoux, Real Broker. RAE
 - C$560,0003 bd3 ba1.6k sqft605 Forrest Dr, Strathcona County, AB T8A 6G6For Sale
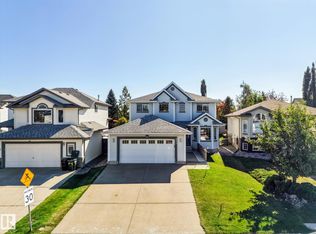 MLS ID #E4509462, Craig D Stenersen, MaxWell Devonshire Realty. RAE
 - C$574,9005 bd3 ba1.5k sqft7 Kirklees Pl, Strathcona County, AB T8A 5H2For Sale
 MLS ID #E4506874, Colin M Clowater, Royal LePage Prestige Realty. RAE
 - C$550,0003 bd3 ba1.5k sqft83 Galloway Dr, Strathcona County, AB T8A 2M7For Sale
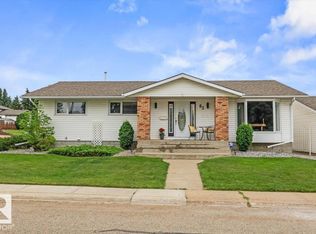 MLS ID #E4507848, Ryan M McDonald, Century 21 Masters. RAE
