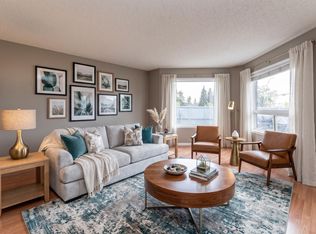
Beautifully finished 2-storey family home quietly nestled on a tree-lined street in sought-after Davidson Creek. The welcoming foyer features a vaulted ceiling & opens to a bright, inviting main floor with a spacious living room, main-floor laundry, 2pc powder room, formal dining room & well-appointed kitchen w/ white shaker cabinetry, sleek hardware, mosaic tile backsplash, black granite sink, SS appliances, walk-in pantry & airy breakfast nook w/ patio-door access to the deck. Upstairs, the generous primary retreat offers a huge walk-in closet & 3pc ensuite, plus 2 additional bedrooms & a 4pc bath. The fully finished basement expands the living space w/ a large recreation room & versatile flex room, with luxury vinyl plank flooring throughout. Outside, you'll find a private backyard with a NEW 18' x 12' deck & fire pit—ideal for entertaining & relaxing. A heated double attached garage & excellent location close to parks, schools, trails, transit & commuter routes complete the package. Welcome home!
For sale
C$499,900
43 Dalton Way, Strathcona County, AB T8H 1T5
3beds
1,514sqft
Single Family Residence
Built in 1993
4,464 Square Feet Lot
$-- Zestimate®
C$330/sqft
C$-- HOA
What's special
Bright inviting main floorMain-floor laundryFormal dining roomSleek hardwareMosaic tile backsplashBlack granite sinkWalk-in pantry
- 7 hours
- 0
- 0
Zillow last checked:
Listing updated:
Listed by:
Johnny A Marano,
Homes & Gardens Real Estate Limited
Source: RAE,MLS®#: E4509528
Facts & features
Interior
Bedrooms & bathrooms
- Bedrooms: 3
- Bathrooms: 3
- Full bathrooms: 2
- 1/2 bathrooms: 1
Primary bedroom
- Level: Upper
Heating
- Forced Air-1, Natural Gas
Cooling
- Fan-Ceiling
Appliances
- Included: Dishwasher-Built-In, Dryer, Microwave Hood Fan, Refrigerator, Electric Stove, Washer
Features
- No Smoking Home
- Flooring: Carpet, Ceramic Tile, Laminate Flooring
- Windows: Window Coverings, Vinyl Windows
- Basement: Full, Finished
Interior area
- Total structure area: 1,514
- Total interior livable area: 1,514 sqft
Video & virtual tour
Property
Parking
- Total spaces: 2
- Parking features: Double Garage Attached, Heated Garage, Insulated
- Attached garage spaces: 2
Features
- Levels: 2 Storey,3
- Patio & porch: Deck
- Exterior features: Low Maintenance Landscape, Playground Nearby, Exterior Walls- 2"x6", Fire Pit
- Fencing: Fenced
Lot
- Size: 4,464 Square Feet
- Features: Low Maintenance Landscape, Playground Nearby, Near Public Transit, Schools, Shopping Nearby, Public Transportation
Details
- Additional structures: Storage Shed
Construction
Type & style
- Home type: SingleFamily
- Property subtype: Single Family Residence
Materials
- Foundation: Concrete Perimeter
- Roof: Asphalt
Condition
- Year built: 1993
Community & HOA
Community
- Features: Deck, Exterior Walls- 2"x6", Fire Pit, No Smoking Home
- Security: Smoke Detector(s), Detectors Smoke
Location
- Region: Strathcona County
Financial & listing details
- Price per square foot: C$330/sqft
- Date on market: 9/19/2026
- Ownership: Private
Price history
Price history is unavailable.
Public tax history
Tax history is unavailable.
Climate risks
Neighborhood: T8H
Nearby schools
GreatSchools rating
No schools nearby
We couldn't find any schools near this home.
- C$275,0003 bd3 ba1.2k sqft10 Cranberry Dr #15, Strathcona County, AB T8H2A1For Sale
- C$--3 bd2 ba-- sqft10 Cranberry Dr, Strathcona County, AB T8H2A1Off Market

- C$2,3003 bd3 ba-- sqft21 Summerwood Dr #114, Strathcona County, AB T8H0C5For Rent

- C$357,9003 bd3 ba1.4k sqft21 Summerwood Dr #229, Strathcona County, AB T8H0C5For Sale

Similar homes
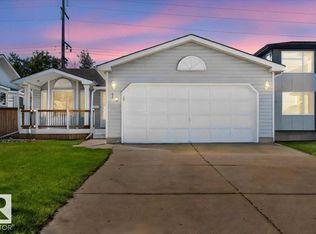
- C$499,9004 bd3 ba1.1k sqft10 Deacon Ln, Strathcona County, AB T8H 1M9For Sale
 MLS ID #E4507593, NON Member, REALTORS? Association of Edmonton. RAE
 - C$550,0004 bd3 ba1.2k sqft5 Chelsea Mnr, Strathcona County, AB T8H 1E2For Sale
 MLS ID #E4508853, Deanna J Chabillon, Exp Realty. RAE
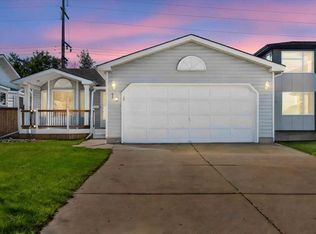
 - C$499,9004 bd3 ba1.1k sqft10 E Deacon Ln, Strathcona County, AB T8H 1M9For Sale
 MLS ID #A2342947, Vern Pederson, Associate, Royal Lepage Network Realty Corp.. courtesy of Pillar9 System
 - C$469,9003 bd2 ba1k sqft67 Summerfield Wynd, Strathcona County, AB T8H 2P5For Sale
 MLS ID #E4508231, Matthew R Unrau, Park Realty. RAE
