Tucked onto a quiet street in Summerwood with a huge playground just down the road, this Jayman-built home gives you space to gather, unwind and make the most of home. The main floor keeps things connected, with an open kitchen, dining and living area anchored by a gas fireplace. In the kitchen, a window over the sink brings in natural light and keeps the backyard in view, while a freestanding island, plenty of cabinetry and a pantry make prep, storage and everyday meals easy. A convenient powder room rounds out the main floor. Upstairs, you'll find three comfortable bedrooms, including a primary with its own 4-piece ensuite, plus another full bath. Downstairs, the finished basement gives you that valuable extra living space for movie nights, a playroom, a home gym or whatever life calls for next, with a bathroom already roughed in. Out back, the south-facing yard offers plenty of room to enjoy Edmonton summers, complete with a deck and detached double garage off the back alley.
For sale
C$445,000
47 Summerfield Wynd, Strathcona County, AB T8H 2P5
3beds
1,197sqft
Single Family Residence
Built in 2004
-- sqft lot
$-- Zestimate®
C$372/sqft
C$-- HOA
What's special
Gas fireplaceFreestanding islandConvenient powder roomThree comfortable bedroomsSouth-facing yard
- 7 days
- 9
- 0
Zillow last checked:
Listing updated:
Listed by:
Lindsay S Parsons,
Liv Real Estate
Source: RAE,MLS®#: E4507849
Facts & features
Interior
Bedrooms & bathrooms
- Bedrooms: 3
- Bathrooms: 3
- Full bathrooms: 2
- 1/2 bathrooms: 1
Primary bedroom
- Level: Upper
Family room
- Level: Lower
- Area: 3198.46
- Dimensions: 36.1 x 88.6
Heating
- Forced Air-1, Natural Gas
Appliances
- Included: Dishwasher-Built-In, Dryer, Microwave Hood Fan, Refrigerator, Washer, Gas Water Heater
Features
- Flooring: Carpet, Laminate Flooring, Linoleum
- Windows: Window Coverings
- Basement: Full, Partially Finished
- Fireplace features: Gas
Interior area
- Total structure area: 1,197
- Total interior livable area: 1,197 sqft
Video & virtual tour
Property
Parking
- Total spaces: 2
- Parking features: Double Garage Detached, Garage Control, Garage Opener
- Garage spaces: 2
Features
- Levels: 2 Storey,2
- Patio & porch: Deck
- Fencing: Fenced
Construction
Type & style
- Home type: SingleFamily
- Property subtype: Single Family Residence
Materials
- Foundation: Concrete Perimeter
- Roof: Asphalt
Condition
- Year built: 2004
Community & HOA
Community
- Features: Deck, Hot Water Natural Gas
Location
- Region: Strathcona County
Financial & listing details
- Price per square foot: C$372/sqft
- Date on market: 9/10/2026
- Ownership: Private
Price history
Price history is unavailable.
Public tax history
Tax history is unavailable.
Climate risks
Neighborhood: T8H
Nearby schools
GreatSchools rating
No schools nearby
We couldn't find any schools near this home.
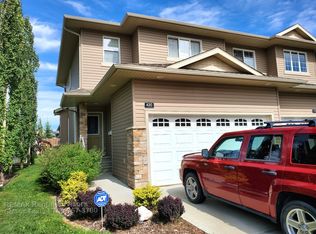
- C$469,9003 bd2 ba1k sqft67 Summerfield Wynd, Strathcona County, AB T8H2P5For Sale

- C$439,9004 bd4 ba1.3k sqft8 Summerland Way, Strathcona County, AB T8H2P2For Sale

- C$289,9002 bd2 ba908 sqft4075 Clover Bar Rd #207, Strathcona County, AB T8H0R6For Sale

- C$--3 bd3 ba1.3k sqft41 Summerwood Blvd #420, Strathcona County, AB T8H0C8Off Market
Similar homes
- C$464,8003 bd3 ba1.4k sqft114 Castilian Blvd, Sherwood Park, AB T8H 3A6For Sale
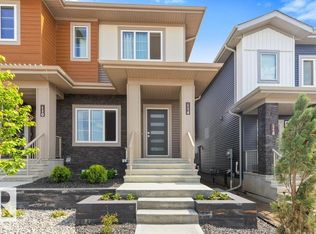 MLS ID #E4506460, Frank A Vanderbleek, Royal LePage Noralta Real Estate. RAE
 - C$416,0003 bd3 ba1.4k sqft1537 Sandstone Blvd, Strathcona County, AB T8H 0S3For Sale
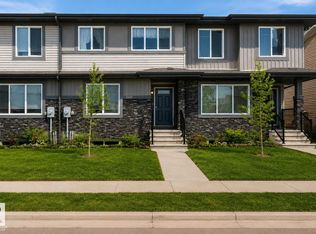 MLS ID #E4492192, Shayne P Sharpe, Royal LePage Noralta Real Estate. RAE
 - C$550,0003 bd3 ba1.5k sqft83 Galloway Dr, Strathcona County, AB T8A 2M7For Sale
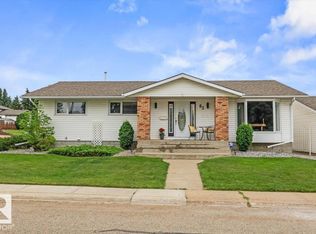 MLS ID #E4507848, Ryan M McDonald, Century 21 Masters. RAE
 - C$459,9003 bd3 ba1.5k sqft4424 28a St NW, Edmonton, AB T6T 1K1For Sale
 MLS ID #E4505155, Yad Dhillon, LPT Realty. RAE
