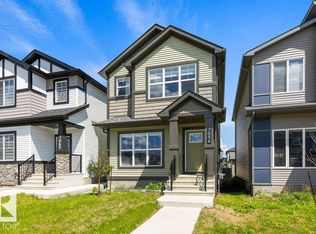
Stunning air conditioned, 3 bedroom, 2.5 bath end unit home with 9 foot ceilings, open concept living area, double detached garage & fully landscaped front & back! This like new home has an open main floor with a living, dining & rear kitchen with luxury vinyl plank flooring throughout & fireplace in the living room. The kitchen has two tone cabinets, upgraded stainless appliances, large pantry & quartz countertops. There is ample closet space at both the front & back doors & a 2 piece bath right off the back entrance. The upper level has a spacious primary with walk-in closet & 5 piece en-suite bath. The other 2 bedrooms are well sized & share a full 4 piece bath, both baths have quartz counter tops. The laundry is located upstairs with side x side machines. The yard was professionally landscaped with a hardscape design & there is a gas outlet on the deck & concrete walk to the double det. garage that has an epoxy floor. Steps to the park & playground. Ideal location on a finished construction street.
For sale
C$464,800
114 Castilian Blvd, Sherwood Park, AB T8H 3A6
3beds
1,496sqft
Single Family Residence, Residential Attached
Built in 2023
-- sqft lot
$-- Zestimate®
C$311/sqft
C$-- HOA
What's special
Double detached garageTwo tone cabinetsUpgraded stainless appliancesLarge pantryQuartz countertops
- 92 days
- 14
- 0
Zillow last checked:
Listing updated:
Listed by:
Frank A Vanderbleek,
Royal LePage Noralta Real Estate
Source: RAE,MLS®#: E4490437
Facts & features
Interior
Bedrooms & bathrooms
- Bedrooms: 3
- Bathrooms: 3
- Full bathrooms: 2
- 1/2 bathrooms: 1
Primary bedroom
- Level: Upper
Heating
- Forced Air-1, Natural Gas
Cooling
- Air Conditioner, Air Conditioning-Central
Appliances
- Included: Dishwasher-Built-In, Dryer, Freezer, Refrigerator, Electric Stove, Washer, Gas Water Heater, Tankless Water Heater
Features
- Ceiling 9 ft., No Animal Home, No Smoking Home
- Flooring: Carpet, Ceramic Tile, Vinyl Plank
- Windows: Vinyl Windows
- Basement: Full, Unfinished, 9 ft. Basement Ceiling, 9 ft. Basement Ceiling
- Fireplace features: Electric
Interior area
- Total structure area: 1,496
- Total interior livable area: 1,496 sqft
Video & virtual tour
Property
Parking
- Total spaces: 2
- Parking features: Double Garage Detached, Garage Control, Garage Opener
- Garage spaces: 2
Features
- Levels: 2 Storey,2
- Exterior features: Playground Nearby
Lot
- Features: Playground Nearby, Schools, Shopping Nearby
Construction
Type & style
- Home type: SingleFamily
- Property subtype: Single Family Residence, Residential Attached
- Attached to another structure: Yes
Materials
- Foundation: Concrete Perimeter
- Roof: Asphalt
Condition
- Year built: 2023
Community & HOA
Community
- Features: Ceiling 9 ft., Hot Water Natural Gas, Hot Water Tankless, No Animal Home, No Smoking Home, Natural Gas BBQ Hookup
- Security: Smoke Detector(s), Detectors Smoke
Location
- Region: Sherwood Park
Financial & listing details
- Price per square foot: C$311/sqft
- Date on market: 5/28/2026
- Ownership: Private
Price history
Price history is unavailable.
Public tax history
Tax history is unavailable.
Climate risks
Neighborhood: T8A
Nearby schools
GreatSchools rating
No schools nearby
We couldn't find any schools near this home.
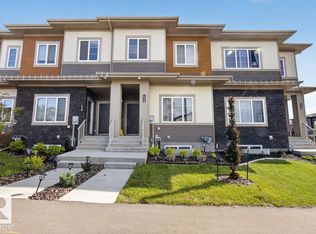
- C$419,9003 bd3 ba1.3k sqft174 Castilian Blvd, Sherwood Park, AB T8H2Z9For Sale
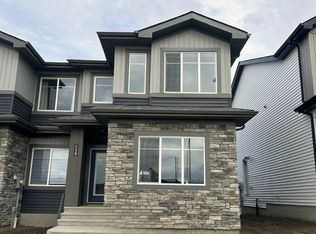
- C$427,6893 bd3 ba1.4k sqft719 Cambrian Blvd, Sherwood Park, AB T6H2Z1For Sale
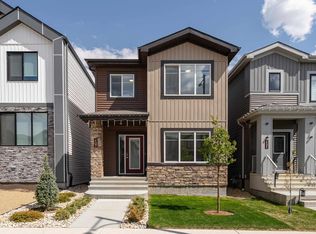
- C$424,9003 bd3 ba1.4k sqft683 Cambrian Blvd, Sherwood Park, AB T8H3B7For Sale

- C$507,7774 bd3 ba1.7k sqft127 Canter Wynd, Sherwood Park, AB T8H2Z3For Sale
Similar homes
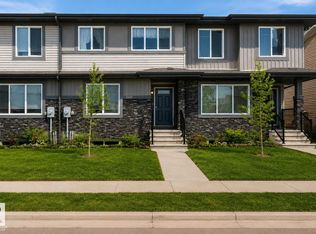
- C$416,0003 bd3 ba1.4k sqft1537 Sandstone Blvd, Strathcona County, AB T8H 0S3For Sale
 MLS ID #E4492192, Shayne P Sharpe, Royal LePage Noralta Real Estate. RAE
 - C$469,0004 bd4 ba1.5k sqft18080 89th St NW, Edmonton, AB T5Z 0J5For Sale
 MLS ID #E4505958, Daniel N Garth, Garth Realty Group Inc.. RAE
 - C$449,9003 bd3 ba1.4k sqft7056 181st Ave NW, Edmonton, AB T5Z 0M2For Sale
 MLS ID #E4505299, Erin L Willman, RE/MAX Elite. RAE
 - C$499,9004 bd2 ba1k sqft17 Starling Dr, Strathcona County, AB T8A 0A6For Sale
 MLS ID #E4501711, Karl Junk, RE/MAX Elite. RAE
