This is the final Bedrock Homes townhome in Sherwood Park. Designed with modern finishes and future flexibility. The open-concept main floor features a spacious kitchen with a large island, extended 41" upper cabinets, and a double-door pantry, flowing seamlessly into the dinette and great room for a bright, connected living space. A true rear mudroom adds everyday convenience and organization. Stylish, low-maintenance finishes include Luxury Vinyl Plank flooring throughout the main floor and bathrooms, quartz countertops, under-mount sinks, and soft-close cabinetry. The basement offers excellent future potential with a separate side entrance, 9' foundation walls, and roughed-in plumbing—perfect for additional living space or potential future development. Own the last new Bedrock Homes townhome in Sherwood Park!
For sale
C$427,689
719 Cambrian Blvd, Sherwood Park, AB T6H 2Z1
3beds
1,461sqft
Single Family Residence, Residential Attached
Built in 2025
-- sqft lot
$-- Zestimate®
C$293/sqft
C$-- HOA
What's special
Modern finishesOpen-concept main floorSpacious kitchenLarge islandDouble-door pantryQuartz countertopsUnder-mount sinks
- 185 days |
- 13 |
- 0 |
Zillow last checked:
Listing updated:
Listed by:
David Lofthaug,
Bode
Source: RAE,MLS®#: E4473023
Facts & features
Interior
Bedrooms & bathrooms
- Bedrooms: 3
- Bathrooms: 3
- Full bathrooms: 2
- 1/2 bathrooms: 1
Primary bedroom
- Level: Upper
Heating
- Forced Air-1, Natural Gas
Appliances
- Included: None
Features
- No Animal Home, No Smoking Home
- Flooring: Vinyl Plank
- Basement: Full, Unfinished
- Fireplace features: Electric
Interior area
- Total structure area: 1,461
- Total interior livable area: 1,461 sqft
Property
Parking
- Total spaces: 2
- Parking features: Double Garage Detached
- Garage spaces: 2
Features
- Levels: 2 Storey,2
- Exterior features: Low Maintenance Landscape, Playground Nearby
Lot
- Features: Low Maintenance Landscape, Park/Reserve, Playground Nearby, Near Public Transit, See Remarks, Public Transportation
Construction
Type & style
- Home type: SingleFamily
- Property subtype: Single Family Residence, Residential Attached
- Attached to another structure: Yes
Materials
- Foundation: Concrete Perimeter
- Roof: Asphalt
Condition
- Year built: 2025
Community & HOA
Community
- Features: No Animal Home, No Smoking Home, See Remarks
Location
- Region: Sherwood Park
Financial & listing details
- Price per square foot: C$293/sqft
- Date on market: 2/10/2026
- Ownership: Private
Price history
Price history is unavailable.
Public tax history
Tax history is unavailable.
Climate risks
Neighborhood: T6H
Nearby schools
GreatSchools rating
No schools nearby
We couldn't find any schools near this home.
- C$424,9003 bd3 ba1.4k sqft683 Cambrian Blvd, Sherwood Park, AB T8H3B7For Sale

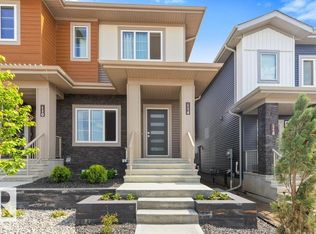
- C$464,8003 bd3 ba1.4k sqft114 Castilian Blvd, Sherwood Park, AB T8H3A6For Sale
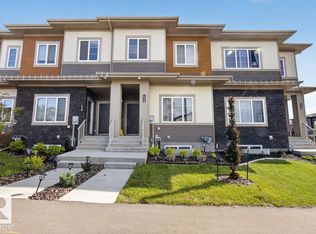
- C$419,9003 bd3 ba1.3k sqft174 Castilian Blvd, Sherwood Park, AB T8H2Z9For Sale
- C$734,9003 bd3 ba2.3k sqft467 Canter Wynd, Sherwood Park, AB T8A4V2For Sale

- C$507,7774 bd3 ba1.7k sqft127 Canter Wynd, Sherwood Park, AB T8H2Z3For Sale
- C$754,9984 bd3 ba2.2k sqft167 Catria Point, Sherwood Park, AB T8H3B2For Sale
- C$499,9003 bd3 ba1.5k sqft97 Cuddie Dr, Sherwood Park, AB T0B0B0For Sale
- C$749,9003 bd3 ba2.4k sqft507 Canter Wynd, Sherwood Park, AB T8H3A9For Sale
Similar homes
- C$424,9003 bd3 ba1.3k sqft17011 38th St NW, Edmonton, AB T5Y 3S2For Sale
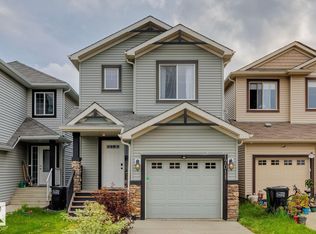 MLS ID #E4497009, Michael D Melnychuk, Century 21 All Stars Realty Ltd. RAE
 - C$440,0003 bd3 ba1.3k sqft17677 60a St NW, Edmonton, AB T5Y 3N9For Sale
 MLS ID #E4501117, Jennifer L Kitzan Mohammed, MaxWell Polaris. RAE
 - C$439,9003 bd3 ba1.5k sqft15647 2nd St NE, Edmonton, AB T5Y 3K6For Sale
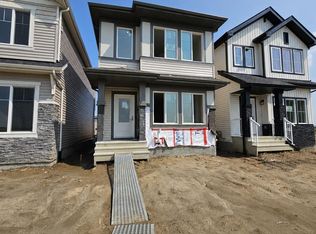 MLS ID #E4496686, Michael D Melnychuk, Century 21 All Stars Realty Ltd. RAE
 - C$449,0003 bd3 ba1.5k sqft17662 69a St SW, Edmonton, AB T6X 0S5For Sale
 MLS ID #E4502982, Matthew G Harrison, MaxWell Challenge Realty. RAE
 - C$467,0003 bd3 ba1.6k sqft4118 6a St NW, Edmonton, AB T6T 0T6For SaleMLS ID #E4496442, Kunal Sachdeva, RE/MAX Excellence. RAE
- C$429,9283 bd3 ba1.4k sqft410 26th St NW, Edmonton, AB T6T 2J9For SaleMLS ID #E4500139, David Lofthaug, Bode. RAE
- C$415,6003 bd3 ba1.2k sqft123 Sereno Ln, Fort Saskatchewan, AB T8L 0Z9For SaleMLS ID #E4481383, David Lam, Exp Realty. RAE
- C$439,0003 bd3 ba1.4k sqft17666 69a St SW, Edmonton, AB T6X 0S5For SaleMLS ID #E4476697, Alyssa Seniuk, MaxWell Challenge Realty. RAE
- C$414,6003 bd3 ba1.4k sqft634 176th Ave NW, Edmonton, AB T5Y 3V6For SaleMLS ID #E4473698, David Lam, Exp Realty. RAE
- C$350,0002 bd3 ba1.3k sqft17224 4th St NW, Edmonton, AB T6T 2L8For SaleMLS ID #E4502991, Matthew G Harrison, MaxWell Challenge Realty. RAE
- C$399,9993 bd3 ba1.2k sqft626 42nd Ave NW, Edmonton, AB T6T 0W9For SaleMLS ID #E4494554, Divesh Vaishnav, Exp Realty. RAE
- C$439,6003 bd3 ba1.3k sqft544 176th Ave NW, Edmonton, AB T5Y 3V6For SaleMLS ID #E4476545, Joe Tolvay, Exp Realty. RAE
- C$420,0003 bd3 ba1.3k sqft8145 Chappelle Way SW, Edmonton, AB T6W 3L7For SaleMLS ID #E4497305, Tatum Fitton, ComFree. RAE
- C$478,6004 bd3 ba1.5k sqft17306 6a St NW, Edmonton, AB T6T 0T6For SaleMLS ID #E4498066, David Lam, Exp Realty. RAE
- C$469,0003 bd3 ba1.7k sqft4603 36th St, Beaumont, AB T4X 2W3For SaleMLS ID #E4502140, Cassie Weber, Century 21 Masters. RAE
- C$469,0003 bd3 ba1.4k sqft4235 Chichak Close SW, Edmonton, AB T6W 4B3For SaleMLS ID #E4500532, Moe Ahmad, Sable Realty. RAE
- C$489,9003 bd3 ba1.6k sqft45 Joyal Way, Saint Albert, AB T8N 7V6For SaleMLS ID #E4502618, Michael Waddell, Real Broker. RAE
- C$494,9003 bd3 ba1.6k sqft6269 175a Ave NW, Edmonton, AB T5Y 3P2For SaleMLS ID #E4499755, Tony C Osarenkhoe, Exp Realty. RAE
- C$384,9003 bd4 ba1.3k sqft5828 65th St, Beaumont, AB T4X 2A5For SaleMLS ID #E4497907, Karen Duggan, Royal LePage Premier Real Estate. RAE
- C$499,6003 bd3 ba1.5k sqft921 19th Ave NW, Edmonton, AB T6T 2K8For SaleMLS ID #E4503737, David Lam, Exp Realty. RAE
