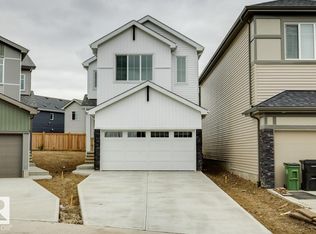
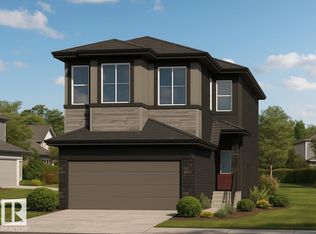
Beautifully designed open-concept main floor featuring a spacious great room, central kitchen with pantry, and rear dining area, perfect for entertaining or daily living. Luxury Vinyl Plank flooring throughout the main floor and bathrooms for a clean, low-maintenance finish. The kitchen and bathrooms are finished with quartz countertops, undermount sinks, and softclose cabinets and drawers for added style and functionality. Convenient half bath and mudroom on the main floor, offering practical everyday use with seamless flow. Three bedrooms located upstairs, including a primary bedroom with walk-in closet and an ensuite featuring dual sinks and a glass shower. The second bedroom includes a walk-in closet for added storage and comfort. An upstairs laundry area and separate linen closet provide everyday convenience. Private side entrance offers flexibility for a guests, family or potential future development. Enjoy bonus value with a free double detached garage.
For sale
C$429,928
410 26th St NW, Edmonton, AB T6T 2J9
3beds
1,462sqft
Single Family Residence, Residential Attached
Built in 2026
-- sqft lot
$-- Zestimate®
C$294/sqft
C$-- HOA
What's special
Open-concept main floorSpacious great roomCentral kitchen with pantryRear dining areaQuartz countertopsUndermount sinksThree bedrooms located upstairs
- 70 days
- 6
- 1
Zillow last checked:
Listing updated:
Listed by:
David Lofthaug,
Bode
Source: RAE,MLS®#: E4500139
Facts & features
Interior
Bedrooms & bathrooms
- Bedrooms: 3
- Bathrooms: 3
- Full bathrooms: 2
- 1/2 bathrooms: 1
Primary bedroom
- Level: Upper
Heating
- Forced Air-1, Natural Gas
Appliances
- Included: None
Features
- Closet Organizers
- Flooring: Carpet, Vinyl Plank
- Basement: Full, Unfinished
Interior area
- Total structure area: 1,462
- Total interior livable area: 1,462 sqft
Property
Parking
- Total spaces: 2
- Parking features: Double Garage Detached
- Garage spaces: 2
Features
- Levels: 2 Storey,2
Lot
- Features: Level, Schools, Shopping Nearby
- Topography: Level
Construction
Type & style
- Home type: SingleFamily
- Property subtype: Single Family Residence, Residential Attached
- Attached to another structure: Yes
Materials
- Foundation: Concrete Perimeter
- Roof: Asphalt
Condition
- Year built: 2026
Community & HOA
Community
- Features: Closet Organizers, See Remarks
Location
- Region: Edmonton
Financial & listing details
- Price per square foot: C$294/sqft
- Date on market: 7/22/2026
- Ownership: Private
Price history
Price history is unavailable.
Public tax history
Tax history is unavailable.
Climate risks
Neighborhood: Decoteau
Nearby schools
GreatSchools rating
No schools nearby
We couldn't find any schools near this home.


Similar homes
- C$438,9633 bd3 ba1.6k sqft2744 7th Ave SW, Edmonton, AB T6X 2G4For Sale
 MLS ID #E4498272, David Lofthaug, Bode. RAE
 - C$379,5003 bd3 ba1.2k sqft2211 16th Ave NW, Edmonton, AB T6T 2B8For Sale
 MLS ID #E4508176, Matthew G Harrison, MaxWell Challenge Realty. RAE
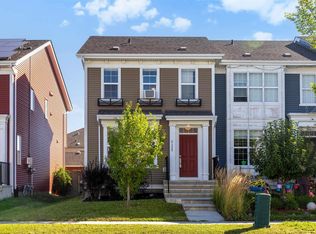
 - C$369,0003 bd3 ba1.2k sqft2125 24th St NW, Edmonton, AB T6T 0Y4For Sale
 MLS ID #E4506746, Stevi L Lashley, Liv Real Estate. RAE
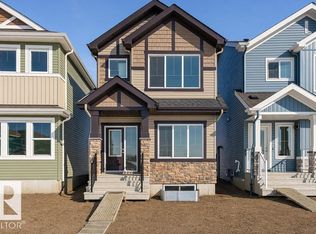
 - C$474,6004 bd3 ba1.6k sqft1020 14th Ave NW, Edmonton, AB T6T 2S3For Sale
 MLS ID #E4507514, David Lam, Exp Realty. RAE
