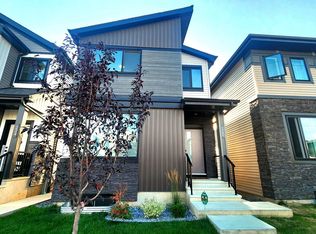
Welcome to the vibrant community of Alces! Available for immediate possession, this beautifully designed home offers 3 bedrooms and 2.5 bathrooms, making it an excellent choice for families, first-time buyers, or professionals. The functional main floor features a modern kitchen with soft-close cabinetry, a convenient walk-through pantry, a bright dining area, a spacious great room, and a practical mudroom. Upstairs you'll find a versatile bonus room, a dedicated laundry area, two generously sized bedrooms, a full bathroom, and a spacious primary retreat complete with a walk-in closet and a private ensuite with dual sinks and a separate shower. The attached garage adds everyday convenience. This move-in-ready home offers easy access to amenities, schools, and commuting routes while delivering exceptional value. A must-see!
For sale
C$580,000
311 29th St SW, Edmonton, AB T6T 1A9
3beds
2,098sqft
Single Family Residence
Built in 2024
-- sqft lot
$-- Zestimate®
C$276/sqft
C$-- HOA
What's special
Convenient walk-through pantryBright dining areaSpacious great roomPractical mudroomVersatile bonus roomDedicated laundry areaTwo generously sized bedrooms
- 63 days
- 6
- 1
Zillow last checked:
Listing updated:
Listed by:
Janice Deocampo,
Rite Realty
Source: RAE,MLS®#: E4499632
Facts & features
Interior
Bedrooms & bathrooms
- Bedrooms: 3
- Bathrooms: 3
- Full bathrooms: 2
- 1/2 bathrooms: 1
Primary bedroom
- Level: Upper
Family room
- Level: Upper
- Area: 185.44
- Dimensions: 15.2 x 12.2
Heating
- Forced Air-1, Natural Gas, HRV System
Appliances
- Included: Dishwasher-Built-In, Dryer, Exhaust Fan, Refrigerator, Electric Stove, Washer
Features
- Ceiling 9 ft.
- Flooring: Vinyl Plank
- Basement: Full, Unfinished
Interior area
- Total structure area: 2,098
- Total interior livable area: 2,098 sqft
Property
Parking
- Total spaces: 2
- Parking features: Double Garage Attached
- Attached garage spaces: 2
Features
- Levels: 2 Storey,2
- Patio & porch: Deck
- Exterior features: Playground Nearby
Lot
- Features: Airport Nearby, Park/Reserve, Playground Nearby, Shopping Nearby
Construction
Type & style
- Home type: SingleFamily
- Property subtype: Single Family Residence
Materials
- Foundation: Concrete Perimeter
- Roof: Asphalt
Condition
- Year built: 2024
Community & HOA
Community
- Features: Ceiling 9 ft., Deck, HRV System
Location
- Region: Edmonton
Financial & listing details
- Price per square foot: C$276/sqft
- Date on market: 7/18/2026
- Ownership: Private
Price history
Price history is unavailable.
Public tax history
Tax history is unavailable.
Climate risks
Neighborhood: Decoteau
Nearby schools
GreatSchools rating
No schools nearby
We couldn't find any schools near this home.


Similar homes
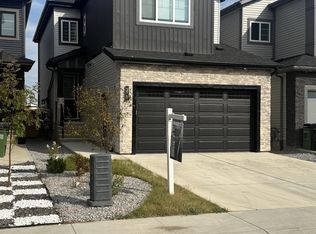
- C$587,9973 bd3 ba2.1k sqft1015 14th Ave NW, Edmonton, AB T6T 2S3For Sale
 MLS ID #E4509310, Wally Karout, Royal Lepage Arteam Realty. RAE
 - C$584,9003 bd3 ba2k sqft9450 Pear Cres SW, Edmonton, AB T6X 2Z5For Sale
 MLS ID #E4508505, Adesh Nirwan, LPT Realty. RAE
 - C$579,9003 bd3 ba1.9k sqft9309 Pear Line SW, Edmonton, AB T6X 2N8For Sale
 MLS ID #E4489619, Bernie Chu, RE/MAX Elite. RAE
 - C$499,9004 bd4 ba1.7k sqft1825 25a St NW, Edmonton, AB T6T 2H7For Sale
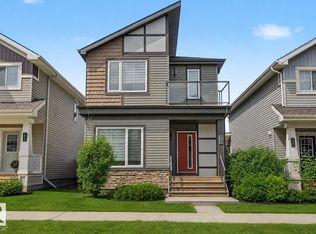 MLS ID #E4506661, Neithan Salame, REMAX River City. RAE
