Built by the builder with LOVE & PASSION, one-of-a-kind Alces home sits next to the PARK and offers total 8 bedrooms, 4 with beautiful park views, a dramatic open-to-above living room with custom LEATHER-paneled feature wall and 3D vapor fireplace, chef’s kitchen with upgraded appliances, HERRIGBONE VINAYL FLOORING ON MAIN & 2ND, 3D vapor fireplace in the island, Mohave luxury quartz countertops and matching full-height quartz backsplash, modern feature walls, 10 ft painted ceiling on main floor that make the home feel brighter & more open, a dedicated PRAYER room, special space for your Roomba & COFFEE STATION, upgraded lighting and plumbing fixtures, ABOVE 3900+ SQ.FT LIVING SPACE, 8 BEDS, 6 FULL Baths, double attached garage with cabinets, fully finished BSMT with income potential LEGAL 2-bedroom suite, additional 1-BED owner’s suite for exceptional flexibility. MASTER bedroom showcases a vaulted ceiling and huge custom windows, prime location close to all amenities with easy access to major highways.
For sale
C$929,000
132 29th St NW, Edmonton, AB T6T 2H3
8beds
2,770sqft
Single Family Residence
Built in 2025
4,053 Square Feet Lot
$-- Zestimate®
C$335/sqft
C$-- HOA
What's special
Custom leather-paneled feature wallMohave luxury quartz countertopsMatching full-height quartz backsplashModern feature wallsDedicated prayer room
- 30 days |
- 46 |
- 3 |
Zillow last checked:
Listing updated:
Listed by:
Pankaj Dua,
MaxWell Polaris,
Gurlal S Aulakh,
MaxWell Polaris
Source: RAE,MLS®#: E4500326
Facts & features
Interior
Bedrooms & bathrooms
- Bedrooms: 8
- Bathrooms: 6
- Full bathrooms: 6
Primary bedroom
- Level: Upper
Family room
- Level: Upper
- Area: 160.65
- Dimensions: 15.3 x 10.5
Heating
- Forced Air-1, Forced Air-2, Natural Gas, HRV System
Appliances
- Included: Microwave Hood Fan, Oven-Built-In, Microwave, Refrigerator, Electric Cooktop, Electric Stove, Gas Stove, See Remarks, Second Dryer, Second Refrigerator, Second Washer
Features
- Ceiling 10 ft., Ceiling 9 ft., No Animal Home, No Smoking Home, Vaulted Ceiling(s), Wet Bar
- Flooring: Carpet, Ceramic Tile, Vinyl Plank
- Basement: Full, Finished, 9 ft. Basement Ceiling, 9 ft. Basement Ceiling
- Fireplace features: Electric
Interior area
- Total structure area: 2,770
- Total interior livable area: 2,770 sqft
Property
Parking
- Total spaces: 4
- Parking features: Double Garage Attached
- Attached garage spaces: 2
Features
- Levels: 2 Storey,3
- Patio & porch: Deck
Lot
- Size: 4,053 Square Feet
- Features: Park/Reserve, Schools, Shopping Nearby
Construction
Type & style
- Home type: SingleFamily
- Property subtype: Single Family Residence
Materials
- Foundation: Concrete Perimeter
- Roof: Asphalt
Condition
- Year built: 2025
Community & HOA
Community
- Features: Ceiling 10 ft., Ceiling 9 ft., Deck, No Animal Home, No Smoking Home, Vaulted Ceiling, Wet Bar, See Remarks, HRV System, Natural Gas BBQ Hookup
- Security: Carbon Monoxide Detectors, Smoke Detector(s), Detectors Smoke
Location
- Region: Edmonton
Financial & listing details
- Price per square foot: C$335/sqft
- Date on market: 7/23/2026
- Ownership: Agent/Seller has Interest,Private
Price history
Price history is unavailable.
Public tax history
Tax history is unavailable.
Climate risks
Neighborhood: Decoteau
Nearby schools
GreatSchools rating
No schools nearby
We couldn't find any schools near this home.
- C$920,0005 bd5 ba2.8k sqft113 29a St NW, Edmonton, AB T5Y2A2For Sale
- C$1,1452 bd1 ba499 sqft137 29th St SW, Edmonton, AB T6T1A9For Rent

- C$799,9004 bd3 ba2.3k sqft136 30th St NW, Edmonton, AB T6T2H1For Sale

- C$909,0005 bd4 ba2.6k sqft2408 1st Ave SW, Edmonton, AB T6X2W4For Sale

- C$520,0003 bd3 ba1.5k sqft124 28th St NW, Edmonton, AB T6T2H3For Sale
- C$549,0005 bd4 ba1.5k sqft120 28th St NW, Edmonton, AB T6T2H3For Sale
- C$779,9004 bd4 ba2.7k sqft2928 1st Ave SW, Edmonton, AB T6X2W4For Sale
- C$759,9005 bd4 ba2.5k sqft2836 1st Ave SW, Edmonton, AB T6X2W4For Sale
Similar homes
- C$909,0005 bd4 ba2.6k sqft2408 1st Ave SW, Edmonton, AB T6X 2W4For SaleMLS ID #E4504141, Amrit Deol, RE/MAX Excellence. RAE
- C$829,0007 bd6 ba2.4k sqft2820 1st Ave SW, Edmonton, AB T6X 2W4For Sale
 MLS ID #E4494024, Jappy Juneja, RE/MAX Excellence. RAE
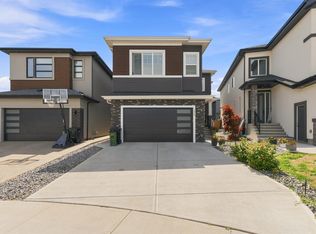
 - C$860,0008 bd5 ba2.8k sqft1809 18a Ave NW, Edmonton, AB T6T 2K8For Sale
 MLS ID #E4502218, Gurmeet Sandhu, Royal Lepage Arteam Realty. RAE
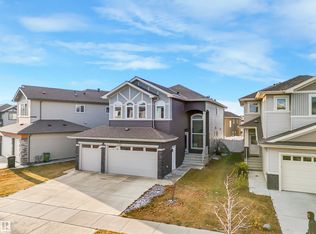
 - C$898,0006 bd4 ba2.3k sqft2412 14th Ave NW, Edmonton, AB T6T 2J8For Sale
 MLS ID #E4497987, Salma Majid, Nationwide Realty Corp. RAE
 - C$899,0008 bd6 ba2.9k sqft1827 17th Ave NW, Edmonton, AB T6T 2N1For SaleMLS ID #E4500327, Pankaj Dua, MaxWell Polaris. RAE
- C$849,0006 bd5 ba2.6k sqft219 37th St SW, Edmonton, AB T6X 2W4For SaleMLS ID #E4498241, Balwinder Dhillon, smartPRO Realty. RAE
- C$729,9995 bd4 ba2.4k sqft139 28th St NW, Edmonton, AB T6T 2H3For SaleMLS ID #E4490903, Sukh Gill, MaxWell Polaris. RAE
- C$965,0007 bd6 ba3k sqft6823 18th Ave SW, Edmonton, AB T6X 0C9For SaleMLS ID #E4503096, Ishan Sidhu, Royal Lepage Arteam Realty. RAE
- C$929,0007 bd5 ba2.7k sqft5904 Soleil Bay, Beaumont, AB T4X 2X9For SaleMLS ID #E4504152, Divesh Vaishnav, Exp Realty. RAE
- C$797,7005 bd4 ba2.6k sqft5208 23a Ave SW, Edmonton, AB T6X 2X3For SaleMLS ID #E4502413, Amrit Deol, RE/MAX Excellence. RAE
- C$1,089,9005 bd4 ba3.3k sqft204 33rd St SW, Edmonton, AB T5Y 2C9For SaleMLS ID #E4494974, Amrit Deol, RE/MAX Excellence. RAE
- C$945,0005 bd4 ba2.5k sqft971 Summerside Link SW, Edmonton, AB T6X 0J9For SaleMLS ID #E4496536, Zach Koziak, Black Sheep Realty. RAE
- C$749,9007 bd4 ba2.3k sqft131 24th St NW, Edmonton, AB T6T 0G9For SaleMLS ID #E4492221, Sandy Brar, Nationwide Realty Corp. RAE
- C$799,9006 bd5 ba2.6k sqft3101 Soleil Blvd, Beaumont, AB T4X 2X8For SaleMLS ID #E4505102, Rupinder Kaur, Exp Realty. RAE
- C$1,139,0007 bd7 ba3.8k sqft1704 19th St NW, Edmonton, AB T6T 2N1For SaleMLS ID #E4484382, Jappy Juneja, RE/MAX Excellence. RAE
- C$979,9008 bd6 ba2.9k sqft8737 Mayday Ln SW, Edmonton, AB T6X 2L3For SaleMLS ID #E4492364, Harkewal Singh, MaxWell Polaris. RAE
- C$849,9005 bd4 ba3k sqft6281 19th St NE, Leduc County, AB T4X 3C9For SaleMLS ID #E4505150, Yad Dhillon, LPT Realty. RAE
- C$649,8006 bd4 ba2k sqft423 42nd St SW, Edmonton, AB T6X 2L7For SaleMLS ID #E4498332, Ajay Digvijay Singh Kalirao, Exp Realty. RAE
- C$974,9006 bd5 ba2.6k sqft5493 Kootook Rd SW, Edmonton, AB T6W 4Z5For SaleMLS ID #E4503219, Matt J Walker, Liv Real Estate. RAE
- C$1,190,0008 bd7 ba3.6k sqft304 33rd Ave NW, Edmonton, AB T6T 2V8For SaleMLS ID #E4500185, Vikaas K Kwatra, smartPRO Realty. RAE
