LEGAL BASEMENT SUITE | OVER 2,000 SQ. FT. | DOUBLE GARAGE Exceptional value in Alces! This beautifully upgraded 5-bedroom home offers over 2,000 sq. ft. of modern living space, including a legal 2-bedroom basement suite with a separate entrance—perfect for rental income or multi-generational living. The open-concept main floor features 9' ceilings, large windows, a sleek 50" electric fireplace, and contemporary finishes throughout. Complete with 3.5 bathrooms, two high-efficiency furnaces, all appliances, an 18' x 22' double detached garage, and a fully landscaped, low-maintenance exterior. Move-in ready with style, space, and outstanding income potential.
For sale
C$549,000
120 28th St NW, Edmonton, AB T6T 2H3
5beds
1,553sqft
Single Family Residence
Built in 2024
-- sqft lot
$-- Zestimate®
C$353/sqft
C$-- HOA
What's special
Open-concept main floorLarge windowsContemporary finishes throughoutTwo high-efficiency furnacesFully landscaped low-maintenance exterior
- 35 days |
- 27 |
- 0 |
Zillow last checked:
Listing updated:
Listed by:
Manvir Chandhok,
Sterling Real Estate
Source: RAE,MLS®#: E4499030
Facts & features
Interior
Bedrooms & bathrooms
- Bedrooms: 5
- Bathrooms: 4
- Full bathrooms: 3
- 1/2 bathrooms: 1
Primary bedroom
- Level: Upper
Heating
- Forced Air-1, Natural Gas
Appliances
- Included: Dryer, Washer, Second Refrigerator, Second Stove, Second Dishwasher, Second Microwave Hood Fan
Features
- Ceiling 9 ft., Closet Organizers, Guest Suite, No Animal Home, No Smoking Home
- Flooring: Carpet, Laminate Flooring
- Basement: Full, Finished
- Fireplace features: Electric
Interior area
- Total structure area: 1,553
- Total interior livable area: 1,553 sqft
Property
Parking
- Total spaces: 2
- Parking features: Double Garage Detached, Rear Drive Access, Garage Control, Garage Opener
- Garage spaces: 2
- Has uncovered spaces: Yes
Features
- Levels: 2 Storey,3
- Exterior features: Landscaped, Playground Nearby, Exterior Walls- 2"x6"
- Fencing: Partial,Partially Fenced
Lot
- Features: Airport Nearby, Near Golf Course, Landscaped, Playground Nearby, Schools, Shopping Nearby, Golf Nearby
Construction
Type & style
- Home type: SingleFamily
- Property subtype: Single Family Residence
Materials
- Foundation: Concrete Perimeter
- Roof: Asphalt
Condition
- Year built: 2024
Community & HOA
Community
- Features: Ceiling 9 ft., Closet Organizers, Exterior Walls- 2"x6", Guest Suite, No Animal Home, No Smoking Home
- Security: Carbon Monoxide Detectors
Location
- Region: Edmonton
Financial & listing details
- Price per square foot: C$353/sqft
- Date on market: 7/16/2026
- Ownership: Private
Price history
Price history is unavailable.
Public tax history
Tax history is unavailable.
Climate risks
Neighborhood: Decoteau
Nearby schools
GreatSchools rating
No schools nearby
We couldn't find any schools near this home.
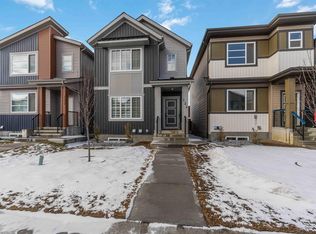
- C$520,0003 bd3 ba1.5k sqft124 28th St NW, Edmonton, AB T6T2H3For Sale
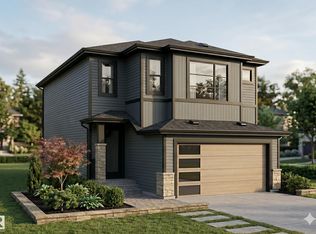
- C$675,0004 bd4 ba2.2k sqft115 28th St NW, Edmonton, AB T6T2H3For Sale
- C$1,1452 bd1 ba499 sqft137 29th St SW, Edmonton, AB T6T1A9For Rent

- C$729,9995 bd4 ba2.4k sqft139 28th St NW, Edmonton, AB T6T2H3For Sale

- C$829,0007 bd6 ba2.4k sqft2820 1st Ave SW, Edmonton, AB T6X2W4For Sale
- C$909,0005 bd4 ba2.6k sqft2408 1st Ave SW, Edmonton, AB T6X2W4For Sale
- C$759,9005 bd4 ba2.5k sqft2836 1st Ave SW, Edmonton, AB T6X2W4For Sale
- C$920,0005 bd5 ba2.8k sqft113 29a St NW, Edmonton, AB T5Y2A2For Sale
Similar homes
- C$520,0003 bd3 ba1.5k sqft124 28th St NW, Edmonton, AB T6T 2H3For SaleMLS ID #E4483367, Iryna Voloshyn, REMAX River City. RAE
- C$589,9005 bd4 ba1.4k sqft304 32nd St NW, Edmonton, AB T6T 0V2For Sale
 MLS ID #E4503370, David Lofthaug, Bode. RAE
 - C$599,5005 bd4 ba1.7k sqft2630 16a Ave NW, Edmonton, AB T6T 2H6For Sale
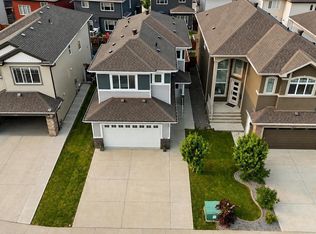 MLS ID #E4498250, Harman Kaila, Venus Realty. RAE
 - C$649,9005 bd4 ba1.7k sqft1676 27th St NW, Edmonton, AB T6T 0R6For Sale
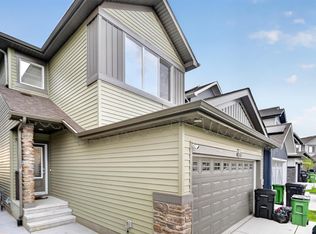 MLS ID #E4504014, Kunal Mahajan, MaxWell Devonshire Realty. RAE
 - C$561,9995 bd4 ba1.7k sqft1263 Watt Dr SW, Edmonton, AB T6X 2H2For SaleMLS ID #E4502934, Jay S Sandhu, HouseSigma Inc. RAE
- C$589,9996 bd4 ba1.8k sqft1719 26a St NW, Edmonton, AB T6T 2H9For SaleMLS ID #E4494588, Sanam Aujla, smartPRO Realty. RAE
- C$504,6003 bd3 ba1.5k sqft1012 14th Ave NW, Edmonton, AB T6T 2S3For SaleMLS ID #E4504596, David Lam, Exp Realty. RAE
- C$534,5003 bd3 ba1.8k sqft3523 5a Ave SW, Edmonton, AB T6X 2W7For SaleMLS ID #E4502186, Chandan Gupta, Sterling Real Estate. RAE
- C$469,0003 bd3 ba1.4k sqft516 35th St SW, Edmonton, AB T6X 2W6For SaleMLS ID #E4496601, Dorothy M Cornel, REMAX River City. RAE
- C$478,0003 bd3 ba1.8k sqft427 39th St SW, Edmonton, AB T6X 2X9For SaleMLS ID #E4500086, Tatum Fitton, ComFree. RAE
- C$649,8006 bd4 ba2k sqft423 42nd St SW, Edmonton, AB T6X 2L7For SaleMLS ID #E4498332, Ajay Digvijay Singh Kalirao, Exp Realty. RAE
- C$521,6004 bd3 ba1.6k sqft1060 14th Ave NW, Edmonton, AB T6T 2S3For SaleMLS ID #E4477234, David Lam, Exp Realty. RAE
- C$499,0004 bd4 ba1.6k sqft4853 Alwood Point E, Edmonton, AB T6W 4N1For SaleMLS ID #E4502736, Jennifer Wong, KIC Realty. RAE
- C$459,9004 bd3 ba1.7k sqft383 Charlesworth Dr SW, Edmonton, AB T6X 2G5For SaleMLS ID #E4498125, Sam Kumar, RE/MAX Excellence. RAE
- C$530,0004 bd4 ba1.3k sqft3610 42nd Ave, Beaumont, AB T4X 1E9For SaleMLS ID #E4502878, Andy Maan, Royal Lepage Magna. RAE
- C$499,0004 bd4 ba1.4k sqft4879 Alwood Point E, Edmonton, AB T6W 4N1For SaleMLS ID #E4502785, Jennifer Wong, KIC Realty. RAE
- C$530,0003 bd3 ba1.7k sqft4005 Hawthorn Line SW, Edmonton, AB T6X 1Y6For SaleMLS ID #E4490612, Wendy M Lam, RE/MAX Elite. RAE
- C$539,9004 bd4 ba1.6k sqft3606 42nd Ave, Beaumont, AB T4X 3B3For SaleMLS ID #E4494953, Bronte Mantel, Century 21 Quantum Realty. RAE
- C$524,9003 bd3 ba1.4k sqft3173 Checknita Way SW, Edmonton, AB T6W 4W7For SaleMLS ID #E4494994, Minh Tran, Century 21 Masters. RAE
- C$579,9003 bd3 ba1.9k sqft9309 Pear Line SW, Edmonton, AB T6X 2N8For SaleMLS ID #E4489619, Bernie Chu, RE/MAX Elite. RAE
