Welcome to this stunning home in the sought-after Alces community, offering over 2,400 sq. ft. of thoughtfully designed living space. This exceptional residence features 5 bedrooms and 4 full bathrooms, including a convenient main-floor bedroom and full bath, perfect for guests or multi-generational living. Designed with both style and functionality in mind, the home showcases 9-foot ceilings, an 8-foot front entrance door, and an open-to-below living area that fills the space with natural light. The gourmet kitchen is complemented by an extended kitchen layout, a separate spice kitchen, custom cabinetry, feature walls, and premium finishes. A side entrance provides future flexibility leading to an unfinished basement awaiting your personal touch.
For sale
C$729,999
139 28th St NW, Edmonton, AB T6T 2H3
5beds
2,465sqft
Single Family Residence
Built in 2024
3,365 Square Feet Lot
$-- Zestimate®
C$296/sqft
C$-- HOA
What's special
Gourmet kitchenExtended kitchen layoutSeparate spice kitchenCustom cabinetryFeature wallsPremium finishesSide entrance
- 84 days |
- 15 |
- 1 |
Zillow last checked:
Listing updated:
Listed by:
Sukh Gill,
MaxWell Polaris
Source: RAE,MLS®#: E4490903
Facts & features
Interior
Bedrooms & bathrooms
- Bedrooms: 5
- Bathrooms: 4
- Full bathrooms: 4
Primary bedroom
- Level: Upper
Heating
- Forced Air-1, Natural Gas, HRV System
Appliances
- Included: Dishwasher-Built-In, Dryer, Oven-Built-In, Refrigerator, Electric Cooktop, Gas Cooktop, Washer, Tankless Water Heater
Features
- Ceiling 9 ft., Closet Organizers, No Smoking Home, Wet Bar
- Flooring: Carpet, Ceramic Tile, Vinyl Plank
- Windows: Window Coverings
- Basement: Full, Unfinished, 9 ft. Basement Ceiling, 9 ft. Basement Ceiling
Interior area
- Total structure area: 2,465
- Total interior livable area: 2,465 sqft
Property
Parking
- Total spaces: 2
- Parking features: Double Garage Attached
- Attached garage spaces: 2
Features
- Levels: 2 Storey,2
- Patio & porch: Deck
- Exterior features: Playground Nearby
- Pool features: Community, Public Swimming Pool
Lot
- Size: 3,365 Square Feet
- Features: Airport Nearby, Playground Nearby, Near Public Transit, Schools, Shopping Nearby, See Remarks, Public Transportation
Construction
Type & style
- Home type: SingleFamily
- Property subtype: Single Family Residence
Materials
- Foundation: Concrete Perimeter
- Roof: Asphalt
Condition
- Year built: 2024
Community & HOA
Community
- Features: Ceiling 9 ft., Closet Organizers, Deck, Hot Water Tankless, No Smoking Home, Wet Bar, HRV System, Natural Gas BBQ Hookup
Location
- Region: Edmonton
Financial & listing details
- Price per square foot: C$296/sqft
- Date on market: 5/30/2026
- Ownership: Private
Price history
Price history is unavailable.
Public tax history
Tax history is unavailable.
Climate risks
Neighborhood: Decoteau
Nearby schools
GreatSchools rating
No schools nearby
We couldn't find any schools near this home.
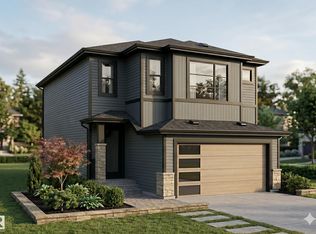
- C$675,0004 bd4 ba2.2k sqft115 28th St NW, Edmonton, AB T6T2H3For Sale
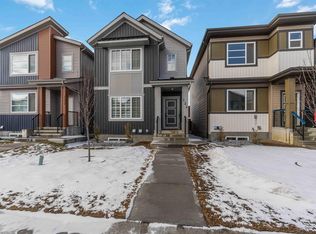
- C$520,0003 bd3 ba1.5k sqft124 28th St NW, Edmonton, AB T6T2H3For Sale
- C$549,0005 bd4 ba1.5k sqft120 28th St NW, Edmonton, AB T6T2H3For Sale

- C$949,0005 bd6 ba3.1k sqft231 28th St NW, Edmonton, AB T6T2H3For Sale

- C$1,1452 bd1 ba499 sqft137 29th St SW, Edmonton, AB T6T1A9For Rent
- C$564,3023 bd3 ba1.8k sqft2152 1st Ave SW, Edmonton, AB T6X2W4For Sale
- C$829,0007 bd6 ba2.4k sqft2820 1st Ave SW, Edmonton, AB T6X2W4For Sale
- C$580,0003 bd3 ba2k sqft311 29th St SW, Edmonton, AB T6T1A9For Sale
Similar homes
- C$675,0004 bd4 ba2.2k sqft115 28th St NW, Edmonton, AB T6T 2H3For SaleMLS ID #E4503366, Shammi Dhaliwal, Century 21 All Stars Realty Ltd. RAE
- C$750,0004 bd3 ba2.5k sqft2520 12th Ave NW, Edmonton, AB T6T 2M6For Sale
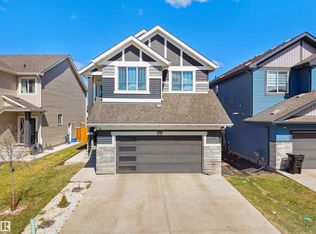 MLS ID #E4501919, Kapil Bajaj, MaxWell Polaris. RAE
 - C$779,9004 bd4 ba2.7k sqft2928 1st Ave SW, Edmonton, AB T6X 2W4For Sale
 MLS ID #E4503119, . Prabhjot Kaur, MaxWell Polaris. RAE
 - C$799,9004 bd3 ba2.3k sqft136 30th St NW, Edmonton, AB T6T 2H1For Sale
 MLS ID #E4494454, Jappy Juneja, RE/MAX Excellence. RAE
 - C$909,0005 bd4 ba2.6k sqft2408 1st Ave SW, Edmonton, AB T6X 2W4For SaleMLS ID #E4504141, Amrit Deol, RE/MAX Excellence. RAE
- C$929,0008 bd6 ba2.7k sqft132 29th St NW, Edmonton, AB T6T 2H3For SaleMLS ID #E4500326, Pankaj Dua, MaxWell Polaris. RAE
- C$835,0005 bd4 ba2.5k sqft1827 22nd St NW, Edmonton, AB T6T 2M5For SaleMLS ID #E4489059, Raminder Bal, LPT Realty. RAE
- C$849,0006 bd5 ba2.6k sqft219 37th St SW, Edmonton, AB T6X 2W4For SaleMLS ID #E4498241, Balwinder Dhillon, smartPRO Realty. RAE
- C$829,0007 bd6 ba2.4k sqft2820 1st Ave SW, Edmonton, AB T6X 2W4For SaleMLS ID #E4494024, Jappy Juneja, RE/MAX Excellence. RAE
- C$797,7005 bd4 ba2.6k sqft5208 23a Ave SW, Edmonton, AB T6X 2X3For SaleMLS ID #E4502413, Amrit Deol, RE/MAX Excellence. RAE
- C$898,0006 bd4 ba2.3k sqft2412 14th Ave NW, Edmonton, AB T6T 2J8For SaleMLS ID #E4497987, Salma Majid, Nationwide Realty Corp. RAE
- C$699,9986 bd4 ba1.9k sqft1912 48th St NW, Edmonton, AB T5W 2Y5For SaleMLS ID #E4503579, Mohit Dhunna, Exp Realty. RAE
- C$679,0005 bd4 ba2.1k sqft8641 Mayday Wynd SW, Edmonton, AB T6X 2L1For SaleMLS ID #E4489796, Dorothy M Cornel, REMAX River City. RAE
- C$860,0008 bd5 ba2.8k sqft1809 18a Ave NW, Edmonton, AB T6T 2K8For SaleMLS ID #E4502218, Gurmeet Sandhu, Royal Lepage Arteam Realty. RAE
- C$714,9004 bd4 ba2.1k sqft1707 47th St NW, Edmonton, AB T6L 2S1For SaleMLS ID #E4492831, Manveer S Maan, Century 21 All Stars Realty Ltd. RAE
- C$714,9004 bd4 ba2.1k sqft1707 47th St SW, Edmonton, AB T6X 1Y4New ConstructionCentury 21 Canada
- C$749,9996 bd5 ba2.2k sqft3003 4th St NW, Edmonton, AB T6T 2V4For SaleMLS ID #E4497847, Jarnail Bhatti, MaxWell Polaris. RAE
- C$729,9004 bd3 ba2.5k sqft5426 66th St, Beaumont, AB T4X 2X6For SaleMLS ID #E4494666, Karen Duggan, Royal LePage Premier Real Estate. RAE
- C$681,0004 bd3 ba2k sqft4627 17th Ave NW, Edmonton, AB T6L 2Z4For SaleMLS ID #E4492069, Manveer S Maan, Century 21 All Stars Realty Ltd. RAE
- C$699,0004 bd4 ba2.2k sqft8450 Mayday Link SW, Edmonton, AB T6X 0Y7For SaleMLS ID #E4500709, Jappy Juneja, RE/MAX Excellence. RAE
