Beautifully designed 2,298 sq. ft. home situated on a premium 150-ft. deep lot, offering the perfect combination of style, comfort, and functionality. The impressive open-to-below living area creates a bright, airy atmosphere with abundant natural light. The main floor features a full bedroom and bathroom, making it ideal for guests, extended family, or multi-generational living. The modern main kitchen is complemented by a separate spice kitchen, providing added convenience for everyday cooking and entertaining. Upstairs, you'll find three spacious bedrooms and three full bathrooms, including two private ensuites for enhanced comfort and privacy. A versatile bonus room offers the perfect space for a family lounge, home office, or playroom. Thoughtfully designed with a practical layout, generous living spaces, and premium features throughout, this exceptional home is an ideal choice for growing families seeking both elegance and everyday convenience.
For sale
C$699,000
8450 Mayday Link SW, Edmonton, AB T6X 0Y7
4beds
2,292sqft
Single Family Residence
Built in 2025
-- sqft lot
$-- Zestimate®
C$305/sqft
C$-- HOA
What's special
Modern main kitchenSeparate spice kitchenThree spacious bedroomsTwo private ensuitesVersatile bonus roomPractical layoutGenerous living spaces
- 28 days |
- 10 |
- 1 |
Zillow last checked:
Listing updated:
Listed by:
Jappy Juneja,
RE/MAX Excellence,
Amrit Deol,
RE/MAX Excellence
Source: RAE,MLS®#: E4500709
Facts & features
Interior
Bedrooms & bathrooms
- Bedrooms: 4
- Bathrooms: 4
- Full bathrooms: 4
Primary bedroom
- Level: Upper
Heating
- Forced Air-1, Natural Gas
Appliances
- Included: Appliances Negotiable
Features
- Flooring: Carpet, Vinyl Plank
- Basement: Full, Unfinished
Interior area
- Total structure area: 2,292
- Total interior livable area: 2,292 sqft
Property
Parking
- Total spaces: 2
- Parking features: Double Garage Attached, Garage Control, Garage Opener
- Attached garage spaces: 2
Features
- Levels: 2 Storey,2
- Exterior features: Playground Nearby
Lot
- Features: Airport Nearby, Near Golf Course, Playground Nearby, Schools, Shopping Nearby, See Remarks, Golf Nearby
Construction
Type & style
- Home type: SingleFamily
- Property subtype: Single Family Residence
Materials
- Foundation: Concrete Perimeter
- Roof: Asphalt
Condition
- Year built: 2025
Community & HOA
Community
- Features: See Remarks
Location
- Region: Edmonton
Financial & listing details
- Price per square foot: C$305/sqft
- Date on market: 7/25/2026
- Ownership: Private
Price history
Price history is unavailable.
Public tax history
Tax history is unavailable.
Climate risks
Neighborhood: Ellerslie
Nearby schools
GreatSchools rating
No schools nearby
We couldn't find any schools near this home.
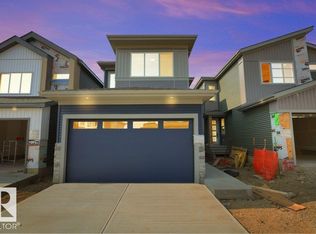
- C$639,8003 bd3 ba1.9k sqft8447 Mayday Link SW, Edmonton, AB T6X0Y7For Sale
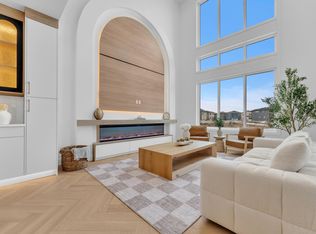
- C$837,9005 bd4 ba2.8k sqft8458 Mayday Link SW, Edmonton, AB T6X0Y7For Sale
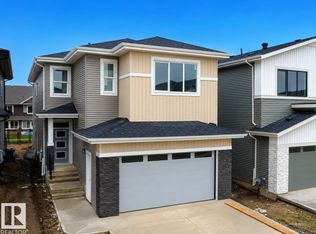
- C$789,9005 bd4 ba2.7k sqft8423 Mayday Link SW, Edmonton, AB T6X0Y7For Sale
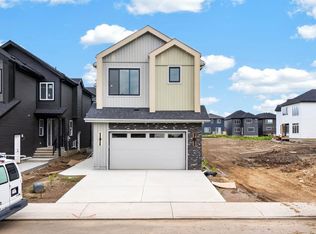
- C$809,9005 bd4 ba2.7k sqft8790 Mayday Ln SW, Edmonton, AB T6X2L3For Sale
- C$--3 bd3 ba1.3k sqft5237 Crabapple Line SW, Edmonton, AB T6X2H6Off Market
- C$729,9004 bd4 ba2.2k sqft8411 Mayday Link SW, Edmonton, AB T6X0Y7For Sale
- C$739,0005 bd4 ba2.4k sqft8912 Mayday Ln SW, Edmonton, AB T6X2L3For Sale
- C$739,9005 bd4 ba2.4k sqft8916 Mayday Ln SW, Edmonton, AB T6X2L3For Sale
Similar homes
- C$729,0005 bd4 ba2.4k sqft8915 Mayday Ln SW, Edmonton, AB T6X 2L3For Sale
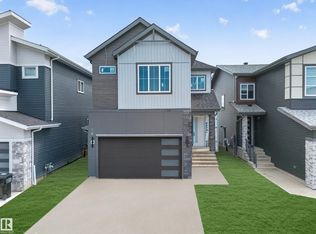 MLS ID #E4503813, Karamjit Singh, Royal LePage Noralta Real Estate. RAE
 - C$837,9005 bd4 ba2.8k sqft8458 Mayday Link SW, Edmonton, AB T6X 0Y7For SaleMLS ID #E4495974, Mickey Duhra, Real Broker. RAE
- C$809,9005 bd4 ba2.7k sqft8790 Mayday Ln SW, Edmonton, AB T6X 2L3For SaleMLS ID #E4502906, Twinkle Mann, LPT Realty. RAE
- C$675,0004 bd4 ba2.2k sqft115 28th St NW, Edmonton, AB T6T 2H3For Sale
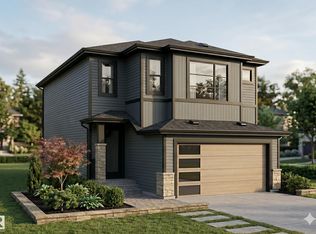 MLS ID #E4503366, Shammi Dhaliwal, Century 21 All Stars Realty Ltd. RAE
 - C$699,9986 bd4 ba1.9k sqft1912 48th St NW, Edmonton, AB T5W 2Y5For SaleMLS ID #E4503579, Mohit Dhunna, Exp Realty. RAE
- C$709,9004 bd3 ba2.2k sqft1610 64th Ave NE, Leduc County, AB T4X 2C1For SaleMLS ID #E4500416, Deep Nirwan, LPT Realty. RAE
- C$659,0004 bd3 ba2.3k sqft6227 19th St NE, Leduc County, AB T4X 0P5For SaleMLS ID #E4503682, . Rajesh Kumar, Nationwide Realty Corp. RAE
- C$719,0004 bd3 ba2.3k sqft4727 17th Ave SW, Edmonton, AB T6X 1X8For SaleMLS ID #E4489745, Angela Dimitrescu, Sterling Real Estate. RAE
- C$750,0004 bd3 ba2.5k sqft2520 12th Ave NW, Edmonton, AB T6T 2M6For SaleMLS ID #E4501919, Kapil Bajaj, MaxWell Polaris. RAE
- C$709,9903 bd3 ba2.3k sqft16304 19th Ave SW, Edmonton, AB T6W 5J8For SaleMLS ID #E4500591, Vinay Arora, Century 21 Bravo Realty. RAE
- C$729,9005 bd3 ba2.6k sqft2316 63rd Ave NE, Leduc County, AB T4X 3C7For SaleMLS ID #E4503359, Sandy Kahlon, RE/MAX Excellence. RAE
- C$659,9004 bd4 ba2.3k sqft6363 17th St NE, Leduc County, AB T4X 3C7For SaleMLS ID #E4500417, Deep Nirwan, LPT Realty. RAE
- C$729,0004 bd4 ba2.4k sqft6390 17th St NE, Leduc County, AB T4X 3C5For SaleMLS ID #E4493990, Karamjit Singh, Royal LePage Noralta Real Estate. RAE
- C$729,9995 bd4 ba2.4k sqft139 28th St NW, Edmonton, AB T6T 2H3For SaleMLS ID #E4490903, Sukh Gill, MaxWell Polaris. RAE
- C$769,0005 bd3 ba2.3k sqft4723 17th Ave SW, Edmonton, AB T6X 1X8For SaleMLS ID #E4501192, Angela Dimitrescu, Sterling Real Estate. RAE
- C$695,0005 bd3 ba2.4k sqft4234 63rd St, Beaumont, AB T4X 2Z2For SaleMLS ID #E4500754, Rahul Khallar, Nationwide Realty Corp. RAE
- C$727,9005 bd4 ba2.7k sqft2346 63rd Ave NE, Leduc County, AB T4X 3C7For SaleMLS ID #E4498471, Arashdeep K Gill, RE/MAX Excellence. RAE
- C$774,9007 bd4 ba2.1k sqft4272 Charles Close SW, Edmonton, AB T6W 3H2For SaleMLS ID #E4502019, Paul Heer, Exp Realty. RAE
- C$659,9994 bd3 ba2.3k sqft3924 41st Ave, Beaumont, AB T4X 1P4For SaleMLS ID #E4501231, Deep Nirwan, LPT Realty. RAE
- C$749,9004 bd3 ba2.3k sqft1536 64th Ave NE, Leduc County, AB T4X 2C1For SaleMLS ID #E4497223, Malkeet Kailey, Century 21 All Stars Realty Ltd. RAE
