BRAND NEW READY to MOVE IN ~ SEPARATE ENTRANCE - Located in the modern community of the Orchards just a short drive to schools and shopping and with easy access to the Henday, QE and the Edmonton International Airport. The home at just over2100sqft is ready to move into. With a modern kitchen overlooking a two storey living room with a gorgeous fireplace anchoring the bright space. Flooded with natural light from the large windows, the home feels significantly larger than it is. There's a main floor den that can be easily converted to a fourth bedroom, and it comes with a full bath on the main. There's a bonus room on the upper level and a gorgeous owner's suite. The separate entrance means you have the option for a separate basement suite. Great curb appeal, a modern and stylish interior and an overall incredible value. Welcome Home!
For sale
C$729,900
8411 Mayday Link SW, Edmonton, AB T6X 0Y7
4beds
2,256sqft
Single Family Residence
Built in 2026
3,960 Square Feet Lot
$-- Zestimate®
C$324/sqft
C$-- HOA
What's special
- 185 days
- 7
- 0
Zillow last checked:
Listing updated:
Listed by:
Rod F Thompson,
Method Realty
Source: RAE,MLS®#: E4478473
Facts & features
Interior
Bedrooms & bathrooms
- Bedrooms: 4
- Bathrooms: 4
- Full bathrooms: 4
Primary bedroom
- Level: Upper
Heating
- Forced Air-1, Natural Gas
Appliances
- Included: See Remarks
Features
- Flooring: Carpet, Ceramic Tile, Laminate Flooring
- Basement: Full, Unfinished
- Fireplace features: Electric
Interior area
- Total structure area: 2,256
- Total interior livable area: 2,256 sqft
Video & virtual tour
Property
Parking
- Total spaces: 2
- Parking features: Double Garage Attached
- Attached garage spaces: 2
Features
- Levels: 2 Storey,2
- Patio & porch: Deck
Lot
- Size: 3,960 Square Feet
- Features: Near Public Transit, Schools, Shopping Nearby, Public Transportation
Construction
Type & style
- Home type: SingleFamily
- Property subtype: Single Family Residence
Materials
- Foundation: Concrete Perimeter
- Roof: Asphalt
Condition
- Year built: 2026
Community & HOA
Community
- Features: Deck
Location
- Region: Edmonton
Financial & listing details
- Price per square foot: C$324/sqft
- Date on market: 3/20/2026
- Ownership: Private
Price history
Price history is unavailable.
Public tax history
Tax history is unavailable.
Climate risks
Neighborhood: Ellerslie
Nearby schools
GreatSchools rating
No schools nearby
We couldn't find any schools near this home.

Similar homes
- C$738,0003 bd4 ba2.6k sqft4394 Crabapple Cres SW, Edmonton, AB T6X 0X9For Sale
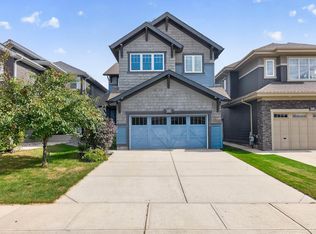 MLS ID #E4509073, Kira Harrington, Rimrock Real Estate. RAE
 - C$789,9005 bd4 ba2.7k sqft8423 Mayday Link SW, Edmonton, AB T6X 0Y7For Sale
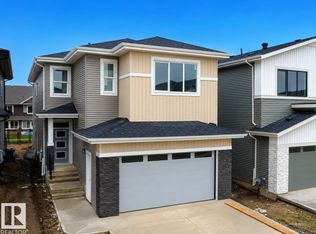 MLS ID #E4500000, Harkewal Singh, MaxWell Polaris. RAE
 - C$689,9004 bd4 ba2k sqft9514 Pear Close SW, Edmonton, AB T6X 2N6For Sale
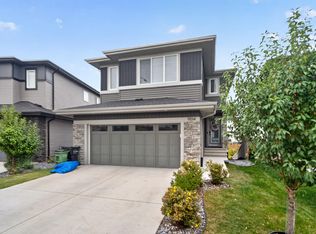 MLS ID #E4508554, Gagandeep S Sahota, MaxWell Devonshire Realty. RAE
 - C$729,0005 bd4 ba2.4k sqft8915 Mayday Ln SW, Edmonton, AB T6X 2L3For Sale
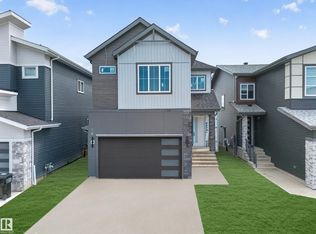 MLS ID #E4503813, Karamjit Singh, Royal LePage Noralta Real Estate. RAE
