Welcome to The Amery —a BRAND NEW home offering stylish and functional living in the highly sought-after SE community of The Orchards. Step inside to discover a spacious front entry, 9’ ceilings, ELECTRIC FIREPLACE and durable luxury vinyl plank flooring flowing throughout the main level. The beautifully appointed kitchen features full-height cabinetry, quartz countertops, a chimney-style hood fan, GAS RANGE, and a full tile backsplash — the perfect blend of sophistication and practicality. A rare MAIN FLOOR BEDROOM and FULL BATHROOM with a walk-in glass shower provide added flexibility for guests, family, or a home office setup. Enclosed SIDE ENTRANCE for future basement development. The SPINDLE RAILING leads you upstairs, retreat to the spacious primary suite, complemented by a large bonus room ideal for relaxing or entertaining, plus three additional generously sized bedrooms. Upper floor laundry room for convenience. (Photos are of show home, actual home will vary)*GST Rebates may be applicable*
For sale
C$610,943
5791 Hawthorn Cmn SW, Edmonton, AB T6X 2L5
5beds
2,236sqft
Single Family Residence
Built in 2026
3,634 Square Feet Lot
$-- Zestimate®
C$273/sqft
C$-- HOA
What's special
Spacious front entryElectric fireplaceBeautifully appointed kitchenFull-height cabinetryQuartz countertopsChimney-style hood fanGas range
- 16 hours
- 5
- 2
Zillow last checked:
Listing updated:
Listed by:
Christina A Reid,
Century 21 Leading
Source: RAE,MLS®#: E4515780
Facts & features
Interior
Bedrooms & bathrooms
- Bedrooms: 5
- Bathrooms: 3
- Full bathrooms: 3
Primary bedroom
- Level: Upper
Heating
- Forced Air-1, Natural Gas, HRV System
Appliances
- Included: Dishwasher-Built-In, Microwave, Refrigerator, Gas Stove
Features
- Ceiling 9 ft., Kitchen Island, Sump Pump
- Flooring: Carpet, Ceramic Tile, Vinyl Plank
- Basement: Full, Unfinished
- Fireplace features: Electric
Interior area
- Total structure area: 2,236
- Total interior livable area: 2,236 sqft
Property
Parking
- Total spaces: 2
- Parking features: Double Garage Attached, Garage Control, Garage Opener
- Attached garage spaces: 2
Features
- Levels: 2 Storey,2
- Exterior features: Partially Landscaped, Playground Nearby
Lot
- Size: 3,634 Square Feet
- Features: Airport Nearby, Partially Landscaped, Playground Nearby, Near Public Transit, Schools, Shopping Nearby, Public Transportation
Construction
Type & style
- Home type: SingleFamily
- Property subtype: Single Family Residence
Materials
- Foundation: Concrete Perimeter
- Roof: Asphalt
Condition
- Year built: 2026
Community & HOA
Community
- Features: Ceiling 9 ft., Smart/Program. Thermostat, HRV System
- Security: Carbon Monoxide Detectors, Smoke Detector(s), Detectors Smoke
HOA
- Services included: Amenities w/HOA, Recreation Facility
Location
- Region: Edmonton
Financial & listing details
- Price per square foot: C$273/sqft
- Date on market: 11/6/2026
- Ownership: Private
Price history
Price history is unavailable.
Public tax history
Tax history is unavailable.
Climate risks
Neighborhood: Ellerslie
Nearby schools
GreatSchools rating
No schools nearby
We couldn't find any schools near this home.
- C$608,4674 bd3 ba2.1k sqft5789 Hawthorn Cmn SW, Edmonton, AB T6X2L5For Sale

- C$524,9004 bd3 ba1.8k sqft5661 Hawthorn Way SW, Edmonton, AB T6X3C1For Sale

- C$468,9773 bd3 ba1.7k sqft5645 Hawthorn Way SW, Edmonton, AB T6X3C1For Sale
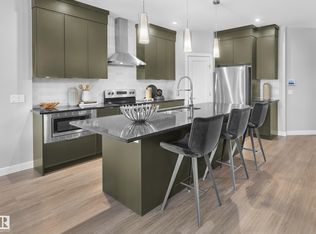
- C$502,2323 bd3 ba1.7k sqft5636 Hawthorn Way SW, Edmonton, AB T6X3C1For Sale
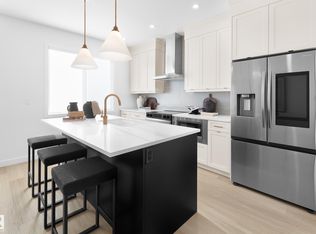
Similar homes
- C$608,4674 bd3 ba2.1k sqft5789 Hawthorn Cmn SW, Edmonton, AB T6X 2L5For SaleMLS ID #E4514355, Christina A Reid, Century 21 Leading. RAE
- C$664,9005 bd4 ba2k sqft8729 Mayday Ln SW, Edmonton, AB T6X 2L3For Sale
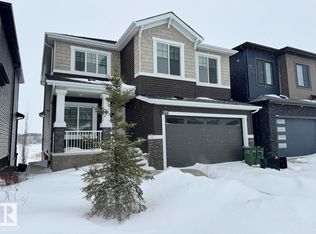 MLS ID #E4515231, Duane Ritter, RE/MAX Real Estate. RAE
- C$609,9004 bd3 ba2.2k sqft4204 Hawthorn Row SW, Edmonton, AB T6X 2Y7For Sale
 MLS ID #E4513296, David C St. Jean, Exp Realty. RAE
- C$615,0004 bd3 ba2.3k sqft3120 Chokecherry Bnd SW, Edmonton, AB T6X 2M2For Sale
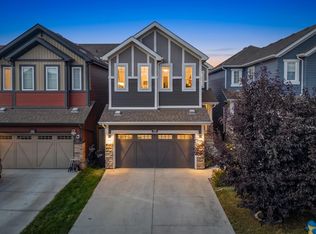 MLS ID #E4511373, Sara Trenn, Century 21 Masters. RAE
