Modern style, thoughtful details, and room to grow come together in The Palliser! This Green Built Certified home offers 4 bedrooms and 3 full bathrooms, with 9-ft ceilings on the main floor and basement. The great room features a fireplace with mantle, while pot lights throughout create a bright, inviting feel. Quartz countertops and soft-close doors and drawers add a polished touch, complemented by elegant iron spindle railings and California knockdown ceilings. Enjoy durable VLP flooring throughout the main floor, LVT in the bathrooms, and plush carpet on the upper floor and stairs. The basement features a painted floor, ready for your future plans. A separate side entrance with a concrete walkway offers added flexibility, while front and back landscaping are included for extra convenience. A home designed to make everyday living feel exceptional!
For sale
C$589,800
5437 Hawthorn Way SW, Edmonton, AB T6X 3C1
4beds
2,055sqft
Single Family Residence
Built in 2026
-- sqft lot
$-- Zestimate®
C$287/sqft
C$-- HOA
What's special
Quartz countertopsSoft-close doors and drawersElegant iron spindle railingsCalifornia knockdown ceilings
- 13 days
- 4
- 1
Zillow last checked:
Listing updated:
Listed by:
Christy M Cantera,
Real Broker,
Sheri Lukawesky,
Real Broker
Source: RAE,MLS®#: E4513753
Facts & features
Interior
Bedrooms & bathrooms
- Bedrooms: 4
- Bathrooms: 3
- Full bathrooms: 3
Primary bedroom
- Level: Upper
Heating
- Forced Air-1, Natural Gas, HRV System
Appliances
- Included: Dryer, Exhaust Fan, Refrigerator, Electric Stove, Washer, Tankless Water Heater
Features
- Ceiling 9 ft.
- Flooring: Vinyl Plank
- Basement: Full, Unfinished, 9 ft. Basement Ceiling, 9 ft. Basement Ceiling
- Fireplace features: Electric
Interior area
- Total structure area: 2,055
- Total interior livable area: 2,055 sqft
Property
Parking
- Total spaces: 2
- Parking features: Double Garage Attached, Insulated, Garage Opener
- Attached garage spaces: 2
Features
- Levels: 2 Storey,2
- Exterior features: Landscaped, Playground Nearby, Private Park Access
- Fencing: None,Not Fenced
- Waterfront features: Stream/Pond
Lot
- Features: Airport Nearby, Landscaped, Playground Nearby, Near Public Transit, Recreation Use, Schools, Shopping Nearby, Private Park Access, Public Transportation
Construction
Type & style
- Home type: SingleFamily
- Property subtype: Single Family Residence
Materials
- Foundation: Concrete Perimeter
- Roof: Asphalt
Condition
- Year built: 2026
Community & HOA
Community
- Features: Ceiling 9 ft., Clubhouse, Hot Water Tankless, Racquetball, Recreation Room/Centre, HRV System, Natural Gas BBQ Hookup, Club House, Racquet Courts
- Security: Security System, Carbon Monoxide Detectors, Smoke Detector(s), Detectors Smoke
HOA
- Services included: Amenities w/HOA
Location
- Region: Edmonton
Financial & listing details
- Price per square foot: C$287/sqft
- Date on market: 10/21/2026
- Ownership: Private
Price history
Price history is unavailable.
Public tax history
Tax history is unavailable.
Climate risks
Neighborhood: Ellerslie
Nearby schools
GreatSchools rating
No schools nearby
We couldn't find any schools near this home.
- C$544,9003 bd3 ba1.6k sqft5439 Hawthorn Way SW, Edmonton, AB T6X3C1For Sale
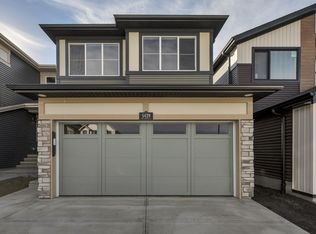
- C$589,9004 bd3 ba1.9k sqft5441 Hawthorn Way SW, Edmonton, AB T6X3C1For Sale

- C$--1 bd1 ba598 sqft721 Orchards Blvd SW #1A, Edmonton, AB T6X3C3Off Market
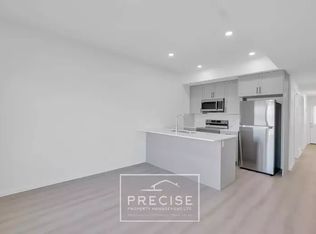
- C$--3 bd3 ba1.3k sqft727 Orchards Blvd SW #1A, Edmonton, AB T6X3C3Off Market

Similar homes
- C$569,8005 bd3 ba1.3k sqft2603 Marion Pl SW, Edmonton, AB T6W 1P9For Sale
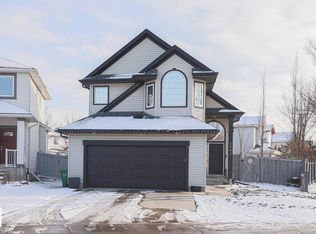 MLS ID #E4514858, Ajdin Susa, The Foundry Real Estate Company Ltd. RAE
- C$502,2323 bd3 ba1.7k sqft5636 Hawthorn Way SW, Edmonton, AB T6X 3C1For Sale
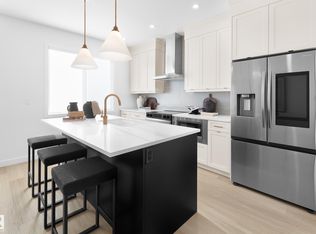 MLS ID #E4502050, Christina A Reid, Century 21 Leading. RAE
- C$574,9004 bd3 ba1.7k sqft10928 34a Ave NW, Edmonton, AB T6J 2V1For Sale
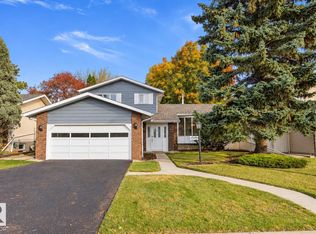 MLS ID #E4513054, Neil S Thompson, MaxWell Polaris. RAE
- C$640,0004 bd4 ba1.7k sqft2635 Donaghey Cres SW, Edmonton, AB T6W 4T1For Sale
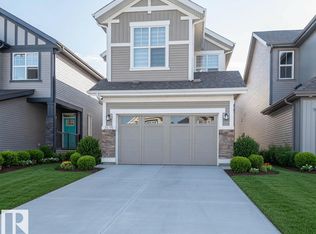 MLS ID #E4511625, . Shahebaz Singh, RE/MAX Excellence. RAE
