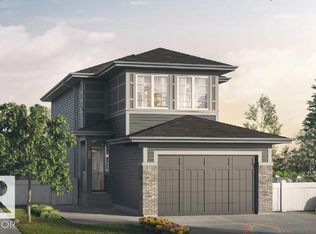
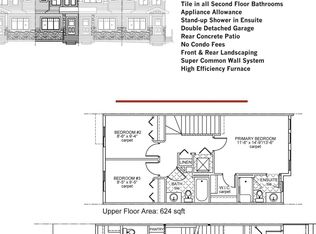
Introducing a BRAND NEW 2-storey home in the desirable community of Dansereau Meadows in Beaumont, built by Anthem. This beautifully designed home offers 5 BEDROOMS, including a BEDROOM and FULL BATHROOM on the main floor, plus 4 bedrooms upstairs. The open-concept main floor features a bright living room, spacious dining area and a stunning kitchen with cabinets to the ceiling, quartz countertops, upgraded kitchen sink, chimney-style hood fan, gas line to range, stainless steel appliances and a convenient walk-through pantry. Modern upgrades include black plumbing fixtures, upgraded black lighting and railing on the main floor. The primary ensuite features an upgraded tiled shower. A SIDE ENTRY, 9' FOUNDATION and suite rough-in plumbing offer excellent future development potential. Complete with a FRONT DOUBLE ATTACHED GARAGE. *Home is under construction. *Photos are from a previous build and for illustration only. *Actual finishes and upgrades may vary.
For sale
C$619,900
6127 Dansereau Cres, Beaumont, AB T4X 3E1
5beds
2,229sqft
Single Family Residence
Built in 2026
-- sqft lot
$-- Zestimate®
C$278/sqft
C$-- HOA
What's special
Open-concept main floorSpacious dining areaQuartz countertopsUpgraded kitchen sinkChimney-style hood fanGas line to rangeStainless steel appliances
- 1 day
- 4
- 1
Zillow last checked:
Listing updated:
Listed by:
Basar Ozgun,
CIR Realty
Source: RAE,MLS®#: E4506018
Facts & features
Interior
Bedrooms & bathrooms
- Bedrooms: 5
- Bathrooms: 3
- Full bathrooms: 3
Primary bedroom
- Level: Upper
Heating
- Forced Air-1, Natural Gas
Appliances
- Included: Dishwasher-Built-In, Exhaust Fan, Microwave, Refrigerator, Electric Stove
Features
- Flooring: Carpet, Vinyl Plank
- Basement: Full, Unfinished
Interior area
- Total structure area: 2,229
- Total interior livable area: 2,229 sqft
Property
Parking
- Total spaces: 2
- Parking features: Double Garage Attached
- Attached garage spaces: 2
Features
- Levels: 2 Storey,2
Lot
- Features: See Remarks
Construction
Type & style
- Home type: SingleFamily
- Property subtype: Single Family Residence
Materials
- Foundation: Concrete Perimeter
- Roof: Asphalt
Condition
- Year built: 2026
Community & HOA
Community
- Features: See Remarks
Location
- Region: Beaumont
Financial & listing details
- Price per square foot: C$278/sqft
- Date on market: 8/28/2026
- Ownership: Private
Price history
Price history is unavailable.
Public tax history
Tax history is unavailable.
Climate risks
Neighborhood: T4X
Nearby schools
GreatSchools rating
No schools nearby
We couldn't find any schools near this home.


Similar homes
- C$644,9005 bd4 ba2k sqft4 Rochelle Ct, Beaumont, AB T4X 1L5For Sale
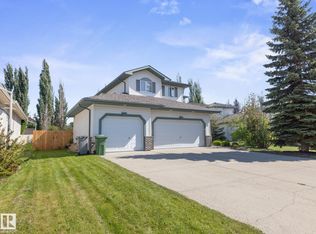 MLS ID #E4506014, John Braconnier, Professional Realty Group. RAE
 - C$599,0005 bd4 ba2k sqft5718 42nd St, Beaumont, AB T4X 0C2For Sale
 MLS ID #E4505622, Samantha Stachniak, RE/MAX Elite. RAE
 - C$529,9003 bd3 ba2k sqft6310 60th Ave, Beaumont, AB T4X 0X2For Sale
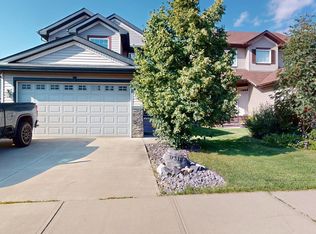 MLS ID #E4506204, Mir I Khan, Century 21 Gillany Realty. RAE
 - C$629,9005 bd4 ba1.7k sqft7100 51st Ave, Beaumont, AB T4X 3A8For Sale
 MLS ID #E4505509, Wally Karout, Royal Lepage Arteam Realty. RAE
