3400 sqft Living space. 2017 built, 5 bedroom, 3.5 bath detached home in Allard, Heritage Valley of SW Edmonton, a great family friendly community. The biggest feature of this home is a builder's finished pond backing walk-out basement and a million dollar view from the decks/patio on all 3 levels. Immaculately maintained, this is the kind of home buyers wait for but the wait is over. Location - Backing walking trails, a walking distance to restaurants, Dr. Lila Fahlman K-9 School, children park, dog park, playgrounds & public transportation. 5 minutes to Highway, Dr. Anne Anderson High school, Rec center, Library, shopping, Golf course, future LRT, future hospital & many more amenities. 10 mins to Edmonton airport. This custom home also features 9 ft ceilings on the main floor and basement, gas line hook ups, 2 laundry rough ins, a central AC, a massive storage kitchen island, a gardener's dream backyard, 2 sheds and an extra wide driveway. Some of the pictures are virtually staged.
For sale
C$798,000
5614 Allbright Bay SW, Edmonton, AB T6W 3H6
5beds
2,411sqft
Single Family Residence
Built in 2017
3,957 Square Feet Lot
$-- Zestimate®
C$331/sqft
C$-- HOA
What's special
Backing walking trailsGas line hook upsCentral acMassive storage kitchen islandExtra wide driveway
- 1 day
- 2
- 0
Zillow last checked:
Listing updated:
Listed by:
Paul Singh,
MaxWell Polaris
Source: RAE,MLS®#: E4512104
Facts & features
Interior
Bedrooms & bathrooms
- Bedrooms: 5
- Bathrooms: 4
- Full bathrooms: 3
- 1/2 bathrooms: 1
Primary bedroom
- Level: Upper
Heating
- Forced Air-1, Natural Gas
Cooling
- Air Conditioner, Air Conditioning-Central
Appliances
- Included: Dishwasher-Built-In, Dryer, Microwave Hood Fan, ENERGY STAR Qualified Refrigerator, Electric Stove, ENERGY STAR Qualified Washer, Gas Water Heater
Features
- Ceiling 9 ft., Closet Organizers, No Animal Home, No Smoking Home
- Flooring: Carpet, Hardwood, Non-Ceramic Tile
- Windows: Window Coverings, Vinyl Windows
- Basement: Full, Finished, 9 ft. Basement Ceiling, 9 ft. Basement Ceiling
- Fireplace features: Gas
Interior area
- Total structure area: 2,411
- Total interior livable area: 2,411 sqft
Property
Parking
- Total spaces: 4
- Parking features: Double Garage Attached, Garage Control, Garage Opener
- Attached garage spaces: 2
Features
- Levels: 2 Storey,3
- Patio & porch: Deck, Patio
- Exterior features: Landscaped, Low Maintenance Landscape, Playground Nearby, Private Setting
- Fencing: Fenced
Lot
- Size: 3,957 Square Feet
- Features: Airport Nearby, Cul-De-Sac, Near Golf Course, Landscaped, Low Maintenance Landscape, Playground Nearby, Private, Near Public Transit, Schools, Shopping Nearby, Golf Nearby, Public Transportation
- Residential vegetation: Fruit Trees/Shrubs
Details
- Additional structures: Storage Shed
Construction
Type & style
- Home type: SingleFamily
- Property subtype: Single Family Residence
Materials
- Foundation: Concrete Perimeter
- Roof: Asphalt
Condition
- Year built: 2017
Community & HOA
Community
- Features: Ceiling 9 ft., Closet Organizers, Deck, Hot Water Natural Gas, No Animal Home, No Smoking Home, Patio, Smart/Program. Thermostat, Rooftop Deck/Patio
- Security: Carbon Monoxide Detectors, Smoke Detector(s), Detectors Smoke
HOA
- Services included: Amenities w/HOA, Professional Management
Location
- Region: Edmonton
Financial & listing details
- Price per square foot: C$331/sqft
- Date on market: 10/7/2026
- Ownership: Private
Price history
Price history is unavailable.
Public tax history
Tax history is unavailable.
Climate risks
Neighborhood: Hertiage Valley
Nearby schools
GreatSchools rating
No schools nearby
We couldn't find any schools near this home.


Similar homes
- C$630,0005 bd3 ba2.4k sqft5422 Allbright Sq SW, Edmonton, AB T6W 3H6For Sale
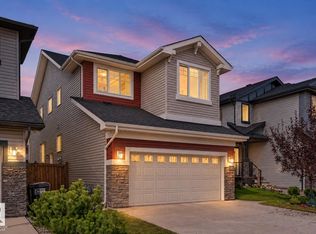 MLS ID #E4510938, Sean T Gerke, Century 21 All Stars Realty Ltd. RAE
 - C$749,9004 bd3 ba2.1k sqft1209 Cunningham Dr SW, Edmonton, AB T6W 0R5For Sale
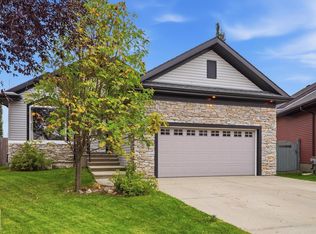 MLS ID #E4511138, Dale W Temple, Royal LePage Noralta Real Estate. RAE
 - C$799,0004 bd3 ba1.6k sqft1961 Adamson Ter SW, Edmonton, AB T6W 2N7For Sale
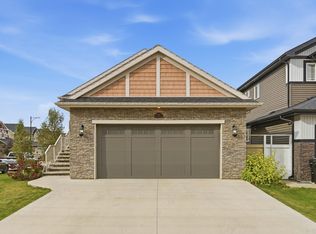 MLS ID #E4508301, Eddy A Jomha, MaxWell Polaris. RAE
 - C$499,9004 bd4 ba1.4k sqft2845 Anton Wynd SW, Edmonton, AB T6W 4B1For Sale
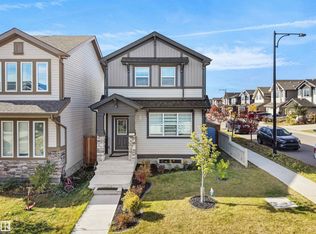 MLS ID #E4512178, Amit Patel, MaxWell Polaris. RAE
