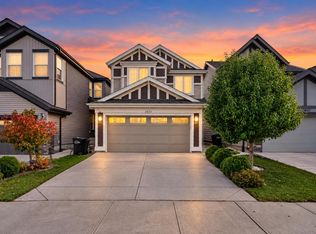
Room to grow, gather and make memories in sought-after Allard! With just over 2,400 sq/ft. above grade, this spacious home offers 5 bedrooms, including a main-floor bedroom that easily doubles as a home office or welcoming space for extended family. 4 bedrooms upstairs keep everyone close while giving each their own retreat. The open-concept main floor connects the kitchen, dining and living areas, creating an inviting setting for everyday living and family celebrations. Modern features complement the generous layout, while a pantry & mudroom add everyday convenience. Upstairs, a large family room is ready for movie nights, playtime or a quiet place to unwind. The primary suite features a walk-in closet and 5-piece ensuite, with upper-floor laundry making busy routines easier. Enjoy a fully landscaped yard, CENTRAL A/C, double attached garage & an unfinished basement with SEPARATE ENTRANCE. A versatile home for growing or multigenerational families, with space to come together and room to call your own.
For sale
C$630,000
5422 Allbright Sq SW, Edmonton, AB T6W 3H6
5beds
2,408sqft
Single Family Residence
Built in 2015
4,192 Square Feet Lot
$-- Zestimate®
C$262/sqft
C$-- HOA
What's special
Fully landscaped yardDouble attached garage
- 3 days
- 21
- 0
Zillow last checked:
Listing updated:
Listed by:
Sean T Gerke,
Century 21 All Stars Realty Ltd
Source: RAE,MLS®#: E4510938
Facts & features
Interior
Bedrooms & bathrooms
- Bedrooms: 5
- Bathrooms: 3
- Full bathrooms: 2
- 1/2 bathrooms: 1
Primary bedroom
- Level: Upper
Heating
- Forced Air-1, Natural Gas
Cooling
- Air Conditioning-Central
Appliances
- Included: Dishwasher-Built-In, Dryer, Exhaust Fan, Refrigerator, Gas Stove, Washer
Features
- Ceiling 9 ft., No Animal Home, No Smoking Home
- Flooring: Carpet, Ceramic Tile, Hardwood
- Windows: Window Coverings
- Basement: Full, Unfinished
Interior area
- Total structure area: 2,408
- Total interior livable area: 2,408 sqft
Property
Parking
- Total spaces: 2
- Parking features: Double Garage Attached
- Attached garage spaces: 2
Features
- Levels: 2 Storey,2
- Patio & porch: Deck
- Exterior features: Playground Nearby
Lot
- Size: 4,192 Square Feet
- Features: Airport Nearby, Flat Site, Near Golf Course, Playground Nearby, Near Public Transit, Schools, Shopping Nearby, Golf Nearby, Public Transportation
Construction
Type & style
- Home type: SingleFamily
- Property subtype: Single Family Residence
Materials
- Foundation: Concrete Perimeter
- Roof: Asphalt
Condition
- Year built: 2015
Community & HOA
Community
- Features: Ceiling 9 ft., Deck, No Animal Home, No Smoking Home
HOA
- Services included: Amenities w/HOA
Location
- Region: Edmonton
Financial & listing details
- Price per square foot: C$262/sqft
- Date on market: 9/30/2026
- Ownership: Private
Price history
Price history is unavailable.
Public tax history
Tax history is unavailable.
Climate risks
Neighborhood: Hertiage Valley
Nearby schools
GreatSchools rating
No schools nearby
We couldn't find any schools near this home.


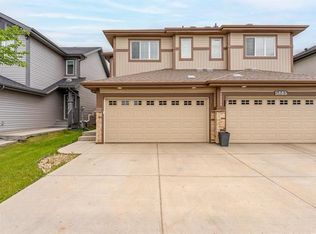

Similar homes
- C$749,9004 bd3 ba2.1k sqft1209 Cunningham Dr SW, Edmonton, AB T6W 0R5For Sale
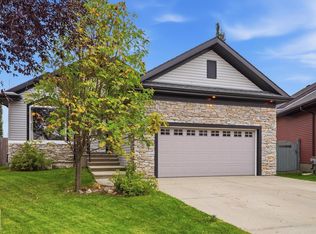 MLS ID #E4511138, Dale W Temple, Royal LePage Noralta Real Estate. RAE
 - C$649,9003 bd4 ba2.3k sqft4015 Alexander Way SW, Edmonton, AB T6W 2C5For Sale
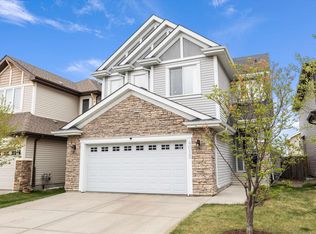 MLS ID #E4510650, Shane Gwilliam, Sable Realty. RAE
 - C$640,0006 bd4 ba2k sqft1943 Adamson Ter SW, Edmonton, AB T6W 2N7For Sale
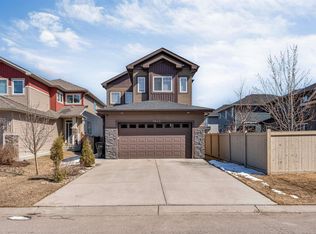 MLS ID #E4509014, Huninder S Mann, MaxWell Polaris. RAE
 - C$619,9003 bd3 ba1.9k sqft2835 Duke Cres SW, Edmonton, AB T6W 3Y3For Sale
 MLS ID #E4510238, Sandy Kahlon, RE/MAX Excellence. RAE
