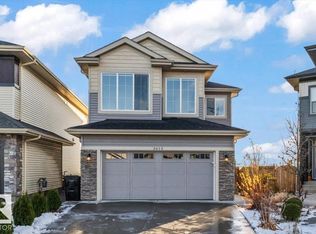
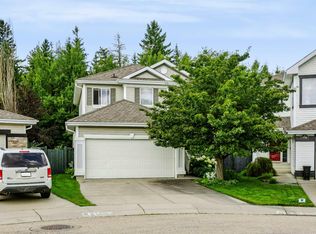
Welcome to this beautiful detached single-family home in the desirable community of Cavanagh! Featuring an impressive open-to-above entrance and elegant custom-designed stairs, this home offers a perfect blend of style and functionality. The main floor boasts a spacious den, beautiful kitchen, inviting living area with a cozy fireplace, and a convenient half bath. Upstairs, enjoy a spacious bonus room, a luxurious primary bedroom with a 5-piece ensuite, two additional generously sized bedrooms, a full bathroom, and convenient upper-floor laundry. The basement features a separate entrance, offering excellent potential for future development. Ideally located close to schools, parks, shopping, public transportation, and all major amenities. A wonderful opportunity to own a beautiful home in a sought-after neighbourhood!
For sale
C$559,900
3605 Checknita Cv SW, Edmonton, AB T6W 0V5
3beds
1,991sqft
Single Family Residence
Built in 2021
3,686 Square Feet Lot
$-- Zestimate®
C$281/sqft
C$-- HOA
What's special
Impressive open-to-above entranceElegant custom-designed stairsSpacious denBeautiful kitchenCozy fireplaceConvenient half bathSpacious bonus room
- 3 days
- 13
- 0
Zillow last checked:
Listing updated:
Listed by:
Lakhvir S Gill,
Royal LePage METRO,
Nirmal S Gill,
Royal LePage METRO
Source: RAE,MLS®#: E4516551
Facts & features
Interior
Bedrooms & bathrooms
- Bedrooms: 3
- Bathrooms: 3
- Full bathrooms: 2
- 1/2 bathrooms: 1
Primary bedroom
- Level: Upper
Heating
- Forced Air-1, Natural Gas, HRV System
Appliances
- Included: Dishwasher-Built-In, Dryer, Refrigerator, Electric Stove, Washer
Features
- Ceiling 9 ft.
- Flooring: Carpet, Ceramic Tile, Laminate Flooring
- Basement: Full, Unfinished
Interior area
- Total structure area: 1,991
- Total interior livable area: 1,991 sqft
Property
Parking
- Total spaces: 2
- Parking features: Double Garage Attached, Garage Opener
- Attached garage spaces: 2
Features
- Levels: 2 Storey,2
- Patio & porch: Deck
- Exterior features: Landscaped, Playground Nearby
Lot
- Size: 3,686 Square Feet
- Features: Airport Nearby, Fully Fenced, Landscaped, Picnic Area, Playground Nearby, Near Public Transit, Shopping Nearby, Public Transportation
Construction
Type & style
- Home type: SingleFamily
- Property subtype: Single Family Residence
Materials
- Foundation: Concrete Perimeter
- Roof: Asphalt
Condition
- Year built: 2021
Community & HOA
Community
- Features: Ceiling 9 ft., Deck, HRV System
- Security: Carbon Monoxide Detectors, Smoke Detector(s), Detectors Smoke
Location
- Region: Edmonton
Financial & listing details
- Price per square foot: C$281/sqft
- Date on market: 11/14/2026
- Ownership: Private
Price history
Price history is unavailable.
Public tax history
Tax history is unavailable.
Climate risks
Neighborhood: Hertiage Valley
Nearby schools
GreatSchools rating
No schools nearby
We couldn't find any schools near this home.

Similar homes
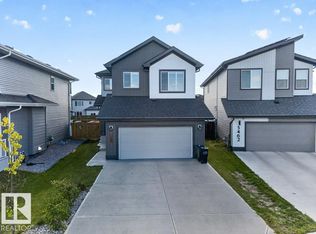
- C$589,0003 bd3 ba2k sqft1207 Adamson Dr SW, Edmonton, AB T6W 0V5For Sale
 MLS ID #E4515813, Wendy D Zrubak-Russill, Royal Lepage Premier Real Estate. RAE
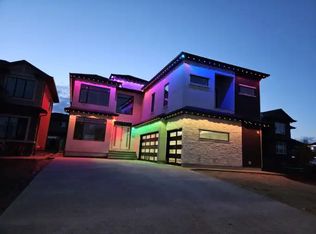
- C$639,7503 bd4 ba2.3k sqft4015 Alexander Way SW, Edmonton, AB T6W 2C5For Sale
 MLS ID #E4516639, Shane Gwilliam, Sable Realty. RAE
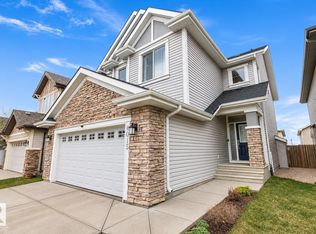
- C$599,9005 bd4 ba2k sqft1720 Robertson Pl SW, Edmonton, AB T6W 1H8For Sale
 MLS ID #E4516669, Henry Han, Century 21 Masters. RAE
- C$629,9003 bd3 ba2.3k sqft2052 Cavanagh Dr SW, Edmonton, AB T6W 4E8For Sale
 MLS ID #E4510510, Michael D Melnychuk, Century 21 All Stars Realty Ltd. RAE
