Welcome to your move-in-ready home in the sought after community of Rutherford. This beautifully updated 3 bedroom, 2.5 bathroom property combines modern style with major mechanical peace of mind. Once you enter, you are greeted with a cozy gas fireplace in the living room. The completely remodelled kitchen (2023) has quartz countertops and solid wood cabinets and stainless steel appliances. Upstairs there are 3 bedrooms and 2 full baths. The main bath has new countertops, new hardware and lighting. The other updates are a new roof (2026), furnace and hot water tank (2022), AC (2018). The fully fenced yard faces south and there is a double detached garage at the back as well. Close to amazing schools, shopping and quick access to Anthony Henday and QEII.
For sale
C$419,900
12019 18th Ave SW, Edmonton, AB T6W 1W3
3beds
1,222sqft
Single Family Residence
Built in 2005
3,463 Square Feet Lot
$-- Zestimate®
C$343/sqft
C$-- HOA
What's special
Solid wood cabinetsStainless steel appliances
- 10 hours
- 7
- 2
Zillow last checked:
Listing updated:
Listed by:
Michele L Watts-Aylwin,
Sable Realty
Source: RAE,MLS®#: E4516816
Facts & features
Interior
Bedrooms & bathrooms
- Bedrooms: 3
- Bathrooms: 3
- Full bathrooms: 2
- 1/2 bathrooms: 1
Primary bedroom
- Level: Upper
Heating
- Forced Air-1, Natural Gas
Cooling
- Air Conditioner, Air Conditioning-Central
Appliances
- Included: Dishwasher-Built-In, Dryer, Exhaust Fan, Oven-Built-In, Microwave, Refrigerator, Electric Cooktop, Washer
Features
- No Smoking Home, Kitchen Island
- Flooring: Carpet, Laminate Flooring
- Basement: Full, Unfinished
- Fireplace features: Gas
Interior area
- Total structure area: 1,222
- Total interior livable area: 1,222 sqft
Property
Parking
- Total spaces: 2
- Parking features: Double Garage Detached, Garage Control, Garage Opener
- Garage spaces: 2
Features
- Levels: 2 Storey,2
- Patio & porch: Deck
- Exterior features: Low Maintenance Landscape, Playground Nearby
Lot
- Size: 3,463 Square Feet
- Features: Fully Fenced, Flat Site, Low Maintenance Landscape, Playground Nearby, Near Public Transit, Schools, Shopping Nearby, Public Transportation
Construction
Type & style
- Home type: SingleFamily
- Property subtype: Single Family Residence
Materials
- Foundation: Concrete Perimeter
- Roof: Asphalt
Condition
- Year built: 2005
Community & HOA
Community
- Features: Deck, No Smoking Home
HOA
- Services included: Amenities w/HOA
Location
- Region: Edmonton
Financial & listing details
- Price per square foot: C$343/sqft
- Date on market: 11/18/2026
- Ownership: Private
- Road surface type: Paved Lane
Price history
Price history is unavailable.
Public tax history
Tax history is unavailable.
Climate risks
Neighborhood: Hertiage Valley
Nearby schools
GreatSchools rating
No schools nearby
We couldn't find any schools near this home.
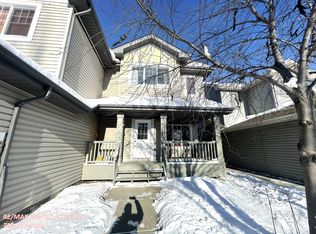
Similar homes
- C$429,9003 bd3 ba1.2k sqft12035 18th Ave SW, Edmonton, AB T6W 1W3For Sale
 MLS ID #E4511545, Gurlal S Aulakh, MaxWell Polaris. RAE
- C$399,8003 bd3 ba1.2k sqft12051 18th Ave SW, Edmonton, AB T6W 1W3For Sale
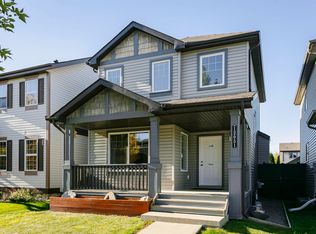 MLS ID #E4511518, Gary R Krutzfeldt, RE/MAX Elite. RAE
- C$395,0002 bd3 ba1.3k sqft1814 121st St SW, Edmonton, AB T6W 1T5For Sale
 MLS ID #E4515346, Mark D Radloff, REMAX River City. RAE
- C$460,0004 bd3 ba1.4k sqft11543 11th Ave SW, Edmonton, AB T6W 1W8For Sale
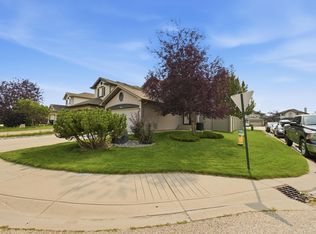 MLS ID #E4516190, Mark D Radloff, REMAX River City. RAE
