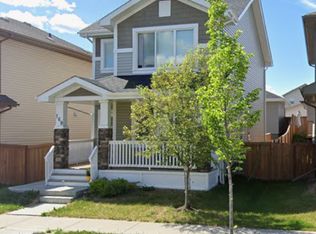
DETACHED SINGLE-FAMILY HOME LIVING WITH EXCEPTIONAL VALUE IN ALLARD! Skip the townhouse or duplex and enjoy the space, privacy & flexibility of a detached home. This well-maintained 2-storey offers 3 generous-sized bedrooms, 2.5 bathrooms & a double detached garage. The thoughtfully designed main floor features hardwood flooring, spacious living & dining areas, and a functional rear kitchen with stainless steel appliances, ample cabinetry & excellent storage. Upstairs offers 3 spacious bedrooms, including a comfortable primary retreat with its own ensuite. The unfinished basement is ready for your personal touches & future living space. Step outside to a deck and fully landscaped yard, perfect for relaxing, entertaining or family time. Conveniently located close to schools, parks, trails, shopping, transit, Anthony Henday & Edmonton International Airport. An excellent opportunity for first-time buyers & growing families!
For sale
C$419,000
3036 Arthurs Cres SW, Edmonton, AB T6W 2H8
3beds
1,346sqft
Single Family Residence
Built in 2013
-- sqft lot
$-- Zestimate®
C$311/sqft
C$-- HOA
What's special
- 4 days
- 18
- 0
Zillow last checked:
Listing updated:
Listed by:
Kunal Sachdeva,
RE/MAX Excellence,
Garv Lakhina,
RE/MAX Excellence
Source: RAE,MLS®#: E4511429
Facts & features
Interior
Bedrooms & bathrooms
- Bedrooms: 3
- Bathrooms: 3
- Full bathrooms: 2
- 1/2 bathrooms: 1
Primary bedroom
- Level: Upper
Heating
- Forced Air-1, Natural Gas
Appliances
- Included: Dishwasher-Built-In, Dryer, Refrigerator, Electric Stove, Washer
Features
- Flooring: Carpet, Vinyl Plank
- Basement: Full, Unfinished
Interior area
- Total structure area: 1,346
- Total interior livable area: 1,346 sqft
Video & virtual tour
Property
Parking
- Total spaces: 2
- Parking features: Double Garage Detached, Garage Control, Garage Opener
- Garage spaces: 2
Features
- Levels: 2 Storey,2
- Exterior features: Playground Nearby
Lot
- Features: Playground Nearby, Near Public Transit, Schools, Public Transportation
Construction
Type & style
- Home type: SingleFamily
- Property subtype: Single Family Residence
Materials
- Foundation: Concrete Perimeter
- Roof: Asphalt
Condition
- Year built: 2013
Community & HOA
Community
- Features: See Remarks
Location
- Region: Edmonton
Financial & listing details
- Price per square foot: C$311/sqft
- Date on market: 10/2/2026
- Ownership: Private
Price history
Price history is unavailable.
Public tax history
Tax history is unavailable.
Climate risks
Neighborhood: Hertiage Valley
Nearby schools
GreatSchools rating
No schools nearby
We couldn't find any schools near this home.

Similar homes
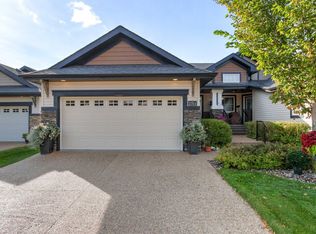
- C$419,0003 bd3 ba1.2k sqft12051 18th Ave SW, Edmonton, AB T6W 1W3For Sale
 MLS ID #E4511518, Gary R Krutzfeldt, RE/MAX Elite. RAE
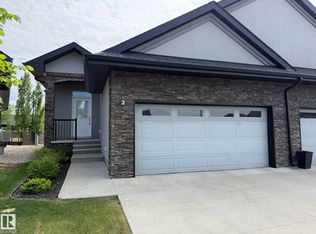
 - C$429,9003 bd3 ba1.2k sqft12035 18th Ave SW, Edmonton, AB T6W 1W3For Sale
 MLS ID #E4511545, Gurlal S Aulakh, MaxWell Polaris. RAE
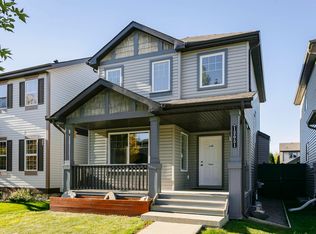
 - C$399,9003 bd3 ba1.4k sqft222 Desrochers Blvd SW, Edmonton, AB T6W 4N2For Sale
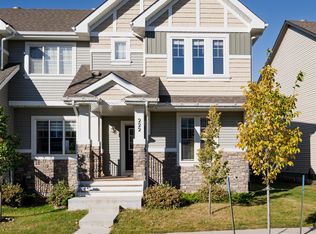 MLS ID #E4511788, Kendra N Chisholm, Century 21 Masters. RAE
 - C$439,9004 bd3 ba1.3k sqft12059 19th Ave SW, Edmonton, AB T6W 1W5For Sale
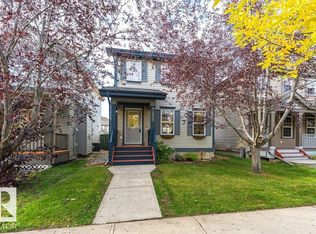 MLS ID #E4511748, Michael J Connors, RE/MAX Elite. RAE
