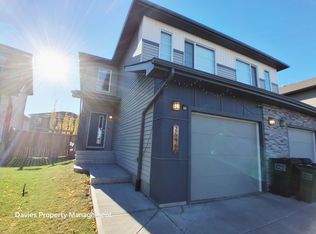
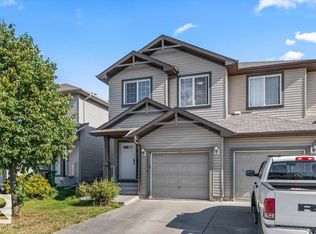
Come home to a quiet street, close to the planned school. This upgraded 1,350 sq ft home is made for everyday family life: an open great room where the island kitchen — granite counters, stainless appliances, a walk-through pantry — keeps everyone together, from weeknight dinners to homework at the counter. Upstairs, the large master bedroom has a full ensuite with tile flooring, bedrooms 2 and 3 are good-sized for growing kids, and a full main bath plus upper-level laundry make the mornings easier. Downstairs, a full open basement is ready for a playroom, a home office, or guests. Outside, a large deck with a privacy screen and a mostly fenced yard give you room to grill, play, and unwind. Oversized single garage for the car — and everything else. Ready for a growing family.
For sale
C$399,900
2524 Casey Way SW, Edmonton, AB T6W 3N3
3beds
1,362sqft
Duplex, Half Duplex
Built in 2015
-- sqft lot
$-- Zestimate®
C$293/sqft
C$-- HOA
What's special
Open great roomIsland kitchenGranite countersStainless appliancesWalk-through pantryLarge master bedroomFull main bath
- 8 hours
- 2
- 0
Zillow last checked:
Listing updated:
Listed by:
Don Liu,
Sterling Real Estate
Source: RAE,MLS®#: E4516930
Facts & features
Interior
Bedrooms & bathrooms
- Bedrooms: 3
- Bathrooms: 3
- Full bathrooms: 2
- 1/2 bathrooms: 1
Primary bedroom
- Level: Upper
Heating
- Forced Air-1, Natural Gas
Appliances
- Included: Dishwasher-Built-In, Dryer, Exhaust Fan, Refrigerator, Electric Cooktop, Washer
Features
- No Smoking Home
- Flooring: Carpet, Ceramic Tile, Laminate Flooring
- Basement: Full, Unfinished
Interior area
- Total structure area: 1,362
- Total interior livable area: 1,362 sqft
Property
Parking
- Total spaces: 2
- Parking features: Front Drive Access
- Has uncovered spaces: Yes
Features
- Levels: 2 Storey,2
- Patio & porch: Deck
- Exterior features: Landscaped
Lot
- Size: 2,820 Square Feet
- Features: Airport Nearby, Flat Site, Near Golf Course, Landscaped, Golf Nearby
Construction
Type & style
- Home type: MultiFamily
- Property subtype: Duplex, Half Duplex
- Attached to another structure: Yes
Materials
- Foundation: Concrete Perimeter
- Roof: Asphalt
Condition
- Year built: 2015
Community & HOA
Community
- Features: Deck, No Smoking Home
Location
- Region: Edmonton
Financial & listing details
- Price per square foot: C$293/sqft
- Date on market: 11/19/2026
- Ownership: Private
Price history
Price history is unavailable.
Public tax history
Tax history is unavailable.
Climate risks
Neighborhood: Hertiage Valley
Nearby schools
GreatSchools rating
No schools nearby
We couldn't find any schools near this home.
Similar homes
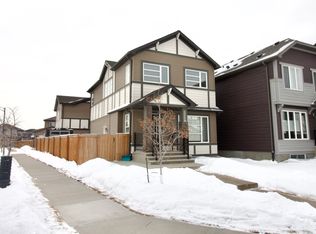
- C$419,9003 bd3 ba1.2k sqft12019 18th Ave SW, Edmonton, AB T6W 1W3For Sale
 MLS ID #E4516816, Michele L Watts-Aylwin, Sable Realty. RAE
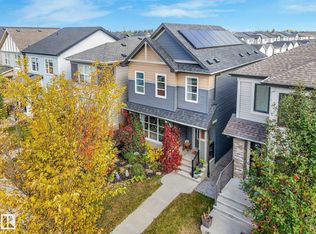
- C$435,0003 bd3 ba1.5k sqft2008 Cavanagh Dr SW, Edmonton, AB T6W 3M6For Sale
 MLS ID #E4510525, Wendy M Lam, RE/MAX Elite. RAE
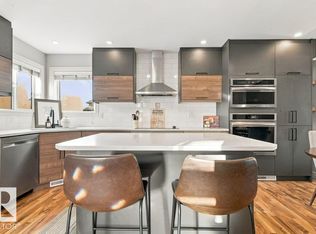
- C$395,0003 bd3 ba1.4k sqft11506 17th Ave SW, Edmonton, AB T6W 1Y4For Sale
 MLS ID #E4506437, Logan Patterson, Logic Realty. RAE
- C$425,0003 bd3 ba1.4k sqft2424 Casey Link SW, Edmonton, AB T6W 3N2For Sale
 MLS ID #E4506013, Anahid Shahmoradi, MaxWell Challenge Realty. RAE
