Rare opportunity in Villas on the Ravine, a gated, Tuscan-inspired luxury community on Blackmud Creek! Offering high-end finishes and a maintenance-free lifestyle, this Parkwood-built home is exceptional. The open floor plan starts with the soaring entry way and large windows. The living room, with a modern gas fireplace, is open to the stunning chef's kitchen, featuring granite countertops and stainless appliances. From the dining area, French doors lead out to the south-facing deck. The primary suite offers a spa-like 5-pc ensuite and walk-in closet and the second bedroom also enjoys ensuite access. Also upstairs is a laundry room, and a bright flex space, suitable for a family room, library or workspace, opening onto a second outdoor deck. Central AC, double attached garage, with lots of additional parking on the driveway or the street. The location along Blackmud Creek makes this truly exceptional, with gorgeous walking trails steps away and lots of shopping/dining nearby. Not to be missed!
For sale
C$464,900
1030 Connelly Way SW #1, Edmonton, AB T6W 2G2
2beds
1,774sqft
Duplex, Half Duplex
Built in 2015
-- sqft lot
$-- Zestimate®
C$262/sqft
C$-- HOA
What's special
Soaring entry wayLarge windowsModern gas fireplaceGranite countertopsStainless appliancesSouth-facing deckWalk-in closet
- 11 days
- 3
- 0
Zillow last checked:
Listing updated:
Listed by:
Tim Willson,
RE/MAX Elite
Source: RAE,MLS®#: E4511316
Facts & features
Interior
Bedrooms & bathrooms
- Bedrooms: 2
- Bathrooms: 3
- Full bathrooms: 2
- 1/2 bathrooms: 1
Primary bedroom
- Level: Upper
Family room
- Level: Upper
- Area: 211.5
- Dimensions: 15 x 14.1
Heating
- Forced Air-1, Natural Gas
Cooling
- Air Conditioner, Air Conditioning-Central
Appliances
- Included: Dishwasher-Built-In, Dryer, Exhaust Fan, Oven-Built-In, Microwave, Refrigerator, Gas Cooktop, Washer
Features
- No Animal Home, No Smoking Home, Vaulted Ceiling(s)
- Flooring: Carpet, Ceramic Tile, Hardwood
- Windows: Window Coverings
- Basement: Full, Unfinished
- Fireplace features: Gas
Interior area
- Total structure area: 1,774
- Total interior livable area: 1,774 sqft
Video & virtual tour
Property
Parking
- Total spaces: 2
- Parking features: Double Garage Attached, Garage Control, Garage Opener
- Attached garage spaces: 2
Features
- Levels: 2 Storey,2
- Patio & porch: Deck
- Exterior features: Landscaped, Exterior Walls- 2"x6"
Lot
- Size: 4,308 Square Feet
- Features: Cul-De-Sac, Landscaped, Park/Reserve, Shopping Nearby
Construction
Type & style
- Home type: MultiFamily
- Property subtype: Duplex, Half Duplex
- Attached to another structure: Yes
Materials
- Foundation: Concrete Perimeter
- Roof: Asphalt
Condition
- Year built: 2015
Community & HOA
Community
- Features: Deck, Exterior Walls- 2"x6", No Animal Home, No Smoking Home, Vaulted Ceiling, Natural Gas BBQ Hookup, Gated, Gated Community
HOA
- Has HOA: Yes
- Services included: Exterior Maintenance, Insur. for Common Areas, Reserve Fund Contribution, Self Managed
Location
- Region: Edmonton
Financial & listing details
- Price per square foot: C$262/sqft
- Date on market: 10/2/2026
- Ownership: Private
Price history
Price history is unavailable.
Public tax history
Tax history is unavailable.
Climate risks
Neighborhood: Hertiage Valley
Nearby schools
GreatSchools rating
No schools nearby
We couldn't find any schools near this home.
- C$245,5552 bd2 ba848 sqft1144 Adamson Dr SW #209, Edmonton, AB T6W2X7For Sale

- C$259,0002 bd2 ba967 sqft1144 Adamson Dr SW #307, Edmonton, AB T6W2X7For Sale

- C$--2 bd2 ba900 sqft1144 Adamson Dr SW #313, Edmonton, AB T6W2X7Off Market
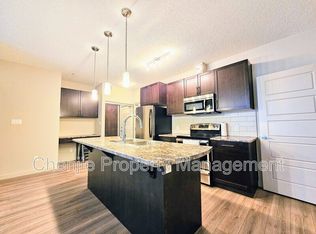
- C$--1 bd1 ba670 sqft1144 Adamson Dr SW #415, Edmonton, AB T6W2X7Off Market

Similar homes
- C$439,9004 bd3 ba1.3k sqft12059 19th Ave SW, Edmonton, AB T6W 1W5For Sale
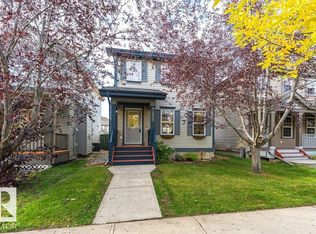 MLS ID #E4511748, Michael J Connors, RE/MAX Elite. RAE
 - C$497,5003 bd3 ba1.6k sqft9316 Pear Line SW, Edmonton, AB T6X 2V9For Sale
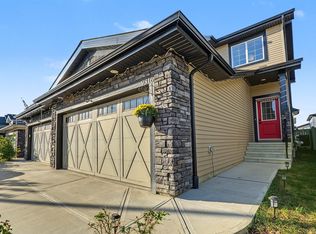 MLS ID #E4508226, Anand Mistry, Real Broker. RAE
 - C$499,0003 bd3 ba1.8k sqft2921 Anderson Ct SW, Edmonton, AB T6W 2N3For Sale
 MLS ID #E4509305, Haijun Yan, Mozaic Realty Group. RAE
 - C$419,9003 bd3 ba1.4k sqft160 Desrochers Gate SW, Edmonton, AB T6W 3H8For Sale
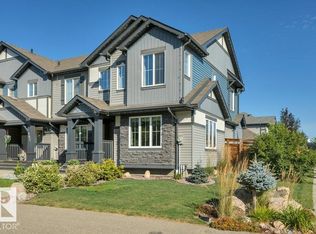 MLS ID #E4507714, David B Edmiston, NOW Real Estate Group. RAE
