Skip main navigation
    Apartment for rent
  • C$1,650/mo

    Fees may apply

    1144 Adamson Dr SW, # 204, Edmonton, AB T6W 2X7

    2beds
    777sqft

    Price may not include required fees and charges. Learn more|

    Apartment
    Available Tue Sep 1 2026
    No pets
    In unit laundry
    Contact manager for more details about this home.

    What's special

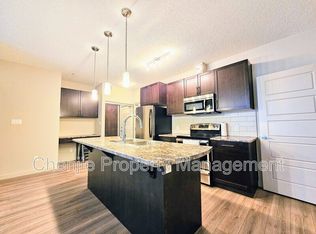
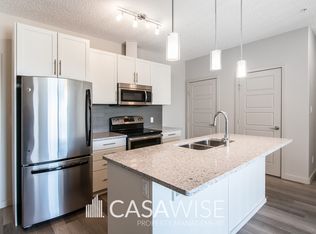
    Laminate and carpet flooringStainless steel appliancesWhite kitchen cabinetryGranite countertopsIn-suite laundryVisitor parkingLow rise
    GREAT 2 BED, 2 BATH, 2ND FLOOR APARTMENT W/AN UNDERGROUND & OUTDOOR PARKING STALL IN THE COMMUNITY OF ALLARD Pets Not Allowed Fantastic 2 bed, 2 bath, 2-bath. This 2nd-floor apartment is approx 777 sq ft and comes with an underground and outdoor parking stall. This complex is ideally located in the Allard community. Major roads nearby are James Mowatt Trail and 41 Ave, which have easy access to the Queen Elizabeth Highway, Edmonton International Airport, and Anthony Henday Drive. Close to shopping, schools, and transportation. Unit Features: Square Feet: Approx. 777 Bedrooms: 2 Baths: 2 Year Built: 2014 Rent: $1,650.00 Security Deposit: $1,650.00 Lease Term: 1 year Pets Allowed: No Utilities Included: Heat & Water Interior Amenities: Laminate And Carpet Flooring Balcony Stainless Steel Appliances White Kitchen Cabinetry Granite Countertops In-suite Laundry Building Amenities: Gymnasium Elevator Visitor Parking Low Rise CREDIT MUST BE IN GOOD STANDING TO BE CONSIDERED FOR THIS PROPERTY AVAILABLE: September 1, 2026 Please Note: Additional Condominium Corporation Move-in/out fees may apply Showings can be booked 24/7 with our automated scheduling calendar.This property is professionally managed by RE/MAX Rental Advisors For more rental properties, please visit our website or copy the below link and paste it into a new tab
    3 days
    |
    --
    |
    --
    |

    Zillow last checked:

    Listing updated:

    Travel times

    Let’s turn your rent into credit progress

    Build credit history with every on-time payment and get credit for the payment you’re already making.

    Facts & features

    Interior

    Bedrooms & bathrooms
    • Bedrooms: 2
    • Bathrooms: 2
    • Full bathrooms: 2
    Appliances
    • Included: Dishwasher, Dryer, Microwave, Range Oven, Refrigerator, Washer
    • Laundry: In Unit
    Features
    • Flooring: Carpet
    • Windows: Window Coverings
    Interior area
    • Total interior livable area: 777 sqft

    Property

    Parking
    • Details: Contact manager
    Features
    • Exterior features: Heating included in rent, Water included in rent

    Construction

    Type & style
    • Home type: Apartment
    • Property subtype: Apartment
    Condition
    • Year built: 2014

    Utilities & green energy

    • Utilities for property: Water

    Building

    Management
    • Pets allowed: No

    Community & HOA

    Community
    • Features: Fitness Center
    HOA
    • Amenities included: Fitness Center
    Location
    • Region: Edmonton

    Financial & listing details

    • Lease term: Contact For Details

    Price history

    DateEventPrice
    7/15/2026Listed for rentC$1,650C$2/sqft
    Source: Zillow Rentals Report a problem

    Neighborhood: Hertiage Valley

    Nearby schools

    GreatSchools rating

    No schools nearby

    We couldn't find any schools near this home.