Skip main navigation
Off market
  • Price Unknown

    1144 Adamson Dr SW #218, Edmonton, AB T6W 2X7

    2beds
    830sqft
    Apartment
    Built in ----
    -- sqft lot
    $-- Zestimate®
    C$--/sqft
    C$1,667 Estimated rent

    Home value

    Not available

    Estimated sales range

    Not available

    Not available

    Loading
    Loading...

    Owner options

    List your home for rent

    C$1,667/mo

    Rent Zestimate®

    Find your next renter with Zillow Rental Manager. Plus, with online applications, you can quickly screen prospective tenants – for free.

    Learn more

    C$1,667/mo

    Rent Zestimate®

    Refinance and save

    Refinancing to a lower rate could help reduce your monthly payments and save thousands over the life of the loan.

    See today's rates

    Explore your selling options

    Work with a Zillow partner agent

    Leverage their expertise and Zillow's premium Showcase listings to get your home seen by more buyers.

    Get started

    List with your own agent

    Get your home in front of millions of buyers by listing it on Zillow.

    Learn how to do it

    Sell it yourself

    Take full control of how buyers see your home on Zillow by listing For Sale by Owner (FSBO).

    List your home

    What's special

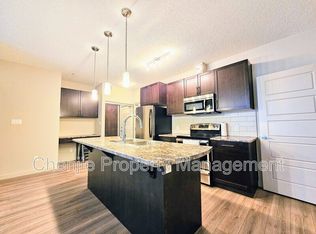
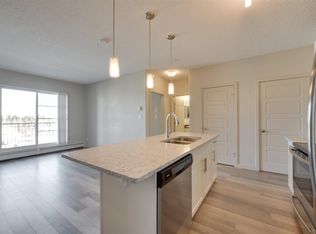
    Beautifully designed suiteHigh-end finishesThoughtful details throughoutStunning kitchenContemporary wood cabinetsDesigner hardwareModern light fixtures

    MODERN 2-Bed/2-Bath Condo Unit With U/G Parking in Allard! Experience modern living at its finest with this beautifully designed suite, featuring high-end finishes and thoughtful details throughout. Spacious open-concept living area, perfect for relaxing or entertaining. Stunning kitchen with contemporary wood cabinets, designer hardware, and modern light fixtures. Spacious pantry for organized storage. Extended upper cabinets for extra storage and full-height ceramic subway-style backsplash. Stainless steel appliances, including a self-cleaning Ceran range. Office nook near the entrance with additional cabinet and storage space. Master bedroom featuring two oversized closets and a full ensuite with a 5' walk-in shower. Additional bedroom with ample space and a full bathroom. Oversized balcony with natural gas BBQ outlet. Stacking front-load washer and dryer for convenience. Quartz countertops in the kitchen and both bathrooms. Laminate flooring throughout the entry, kitchen, living, and dining areas. Carpeted bedrooms for comfort. Additional Building Features: Access to a fully equipped fitness center. Social room on the same floor with billiards and wet bar. Prime southwest location with convenient access to QEII via 41st Ave. Chappelle, one of Canada's fastest-growing communities in 2023, offers nearby dining and grocery options, and is less than 15 minutes from the Currents of Windermere and South Edmonton Common! Heat, water and one underground parking stall are included in rent! Side note, the park-ade clearance is 6'10". No Pets. No Smoking. Professionally managed by Casawise Management If interested, please provide us with your name, phone number, available times for viewings and a little background about you (when do you need the unit for, how many people would be living in the unit, etc.). Thank you!

    This property is off market, which means it's not currently listed for sale or rent on Zillow. This may be different from what's available on other websites or public sources.
    Zillow last checked:

    Listing updated:

    Source: Zillow Rentals

    Facts & features

    Interior

    Bedrooms & bathrooms
    • Bedrooms: 2
    • Bathrooms: 2
    • Full bathrooms: 2
    Interior area
    • Total interior livable area: 830 sqft

    Property

    Parking
    • Details: Contact manager

    Construction

    Type & style
    • Home type: Apartment
    • Property subtype: Apartment

    Community & HOA

    Community
    • Deposit fee: C$1,600
    Location
    • Region: Edmonton

    Financial & listing details

    • Date on market: 3/26/2026
    • Date available: 05/01/2026
    • Lease term: Contact For Details

    Price history

    DateEventPrice
    5/16/2026Listing removedC$1,600C$2/sqft
    Source: Zillow Rentals Report a problem
    3/26/2026Listed for rentC$1,600+12.3%C$2/sqft
    Source: Zillow Rentals Report a problem
    3/13/2023Listing removed--
    Source: Zillow Rentals Report a problem
    3/2/2023Listed for rentC$1,425+1.8%C$2/sqft
    Source: Zillow Rentals Report a problem
    6/15/2022Listing removed--
    Source: Zillow Rental Network_1 Report a problem
    5/2/2022Listed for rentC$1,400+1.8%C$2/sqft
    Source: Zillow Rental Network_1 Report a problem
    1/12/2022Listing removed--
    Source: Zillow Rental Network_1 Report a problem
    12/3/2021Listed for rentC$1,375C$2/sqft
    Source: Zillow Rental Network_1 Report a problem

    Public tax history

    Tax history is unavailable.

    Neighborhood: Hertiage Valley

    Nearby schools

    GreatSchools rating

    No schools nearby

    We couldn't find any schools near this home.