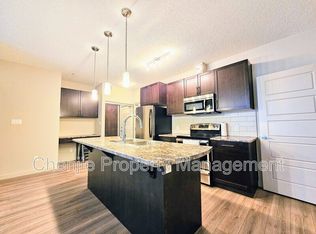
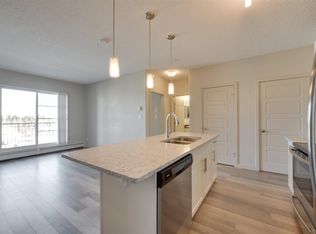
Welcome to this beautifully maintained condo in sought-after Elan One. The impressive lobby features soaring ceilings and modern lighting, setting the tone for this exceptional home. Offering nearly 1,000 sq. ft. of bright living space, this unit features 9' ceilings, upgraded laminate flooring, and an open-concept layout. The stylish kitchen boasts upgraded stainless steel appliances, ample cabinetry, and flows into a dining area that comfortably seats six. The spacious living room opens to a southwest-facing balcony with a gas line for BBQs. The primary bedroom offers dual closets and a private 3-piece ensuite, while a second bedroom, full 4-piece bath, in-suite laundry, and plenty of storage add everyday convenience. Heated underground parking and a storage unit are included. Built by Carrington, a five-time CHBA Award-winning multi-family builder, Elan One also features a fitness centre and amenity room. Move-in ready and a must-see!
For sale
C$274,000
1144 Adamson Dr SW #307, Edmonton, AB T6W 2X7
2beds
967sqft
Apartment, Lowrise Apartment
Built in 2014
-- sqft lot
$-- Zestimate®
C$283/sqft
C$-- HOA
What's special
Beautifully maintained condoUpgraded laminate flooringOpen-concept layoutAmple cabinetrySecond bedroomIn-suite laundryPlenty of storage
- 52 days
- 4
- 0
Zillow last checked:
Listing updated:
Listed by:
John J Jabbour,
The Foundry Real Estate Company Ltd
Source: RAE,MLS®#: E4502508
Facts & features
Interior
Bedrooms & bathrooms
- Bedrooms: 2
- Bathrooms: 2
- Full bathrooms: 2
Primary bedroom
- Level: Main
Heating
- Baseboard, Natural Gas
Appliances
- Included: Dishwasher-Built-In, Dryer, Exhaust Fan, Refrigerator, Electric Stove, Washer, See Remarks
Features
- Ceiling 9 ft., No Animal Home, No Smoking Home
- Flooring: Carpet, Laminate Flooring
- Windows: Window Coverings
- Basement: None, No Basement
Interior area
- Total structure area: 967
- Total interior livable area: 967.90 sqft
Property
Parking
- Parking features: Underground, Guest, Parking-Visitor
Features
- Levels: Single Level Apartment,4
- Exterior features: Playground Nearby
Lot
- Features: Airport Nearby, Near Golf Course, Picnic Area, Playground Nearby, Near Public Transit, Schools, Shopping Nearby, See Remarks, Golf Nearby, Public Transportation
Construction
Type & style
- Home type: Apartment
- Property subtype: Apartment, Lowrise Apartment
- Attached to another structure: Yes
Materials
- Foundation: Concrete Perimeter
- Roof: Asphalt
Condition
- Year built: 2014
Community & HOA
Community
- Features: Ceiling 9 ft., Fitness Center, No Animal Home, No Smoking Home, Party Room, Storage-Locker Room, See Remarks, Exercise Room
HOA
- Has HOA: Yes
- Services included: Exterior Maintenance, Heat, Professional Management, Reserve Fund Contribution, Water/Sewer, See Remarks
Location
- Region: Edmonton
Financial & listing details
- Price per square foot: C$283/sqft
- Date on market: 8/6/2026
- Ownership: Private
Price history
Price history is unavailable.
Public tax history
Tax history is unavailable.
Climate risks
Neighborhood: Hertiage Valley
Nearby schools
GreatSchools rating
No schools nearby
We couldn't find any schools near this home.

Similar homes
- C$245,5552 bd2 ba848 sqftElan Condominiums, Edmonton, AB T6W 2X7For Sale
 MLS ID #E4507977, Mashal Vazir Muhammad, Exp Realty. RAE
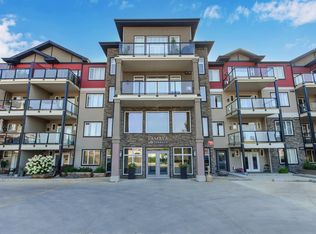
 - C$259,9002 bd2 ba1k sqftTamaya Terrace, Edmonton, AB T6W 1X2For Sale
 MLS ID #E4507495, Cheryl Linklater, RE/MAX Elite. RAE
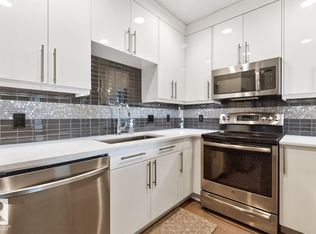
 - C$309,9002 bd2 ba995 sqftE'Scapes 1, Edmonton, AB T6W 2C2For Sale
 MLS ID #E4503387, Jason R Rustand, RE/MAX Real Estate. RAE
 - C$279,9003 bd2 ba1k sqftL'Attitude Studios, Edmonton, AB T6W 0V2For Sale
 MLS ID #E4509834, Vincenzo C Fiacco, RE/MAX Excellence. RAE
