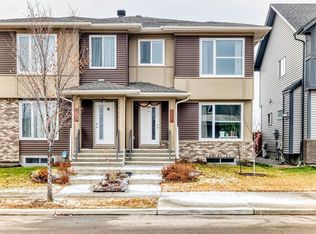
Executive living in Allard! This nearly 1,400 sq. ft. half-duplex bungalow offers 3 bedrooms, 2.5 baths, A/C and low-maintenance HOA living. A tiled entry welcomes you, with French doors opening to a spacious office. Rich hardwood leads to the king-sized primary suite with walk-in closet and luxurious 5-piece ensuite with soaker tub and glass shower. Soaring 10' ceilings highlight the living room with gas fireplace and built-ins. The open-concept kitchen features granite counters, massive island, stainless appliances and gas range. Downstairs offers 2 bedrooms, a huge rec room with fireplace, wet bar, hobby room and ample storage. Enjoy the sunny deck with ShadeFX sun shade plus HOA-maintained yard and snow removal. Ideally located near walking trails and shopping, just 5 minutes to QE2 and Henday and 15 minutes to the airport. Executive bungalow living at its best!
For sale
C$650,000
2311 Ashcraft Cpe SW, Edmonton, AB T6W 2J1
3beds
1,373sqft
Duplex, Half Duplex
Built in 2014
-- sqft lot
$-- Zestimate®
C$473/sqft
C$-- HOA
What's special
Tiled entryRich hardwoodKing-sized primary suiteWalk-in closetOpen-concept kitchenGranite countersMassive island
- 1 day
- 20
- 2
Zillow last checked:
Listing updated:
Listed by:
Bill R Bowers,
MaxWell Progressive
Source: RAE,MLS®#: E4510677
Facts & features
Interior
Bedrooms & bathrooms
- Bedrooms: 3
- Bathrooms: 3
- Full bathrooms: 2
- 1/2 bathrooms: 1
Primary bedroom
- Level: Main
Heating
- Forced Air-1, Natural Gas
Cooling
- Air Conditioner, Air Conditioning-Central
Appliances
- Included: Dishwasher-Built-In, Dryer, Garburator, Exhaust Fan, Gas Stove, Washer, Water Softener, Wine Cooler, See Remarks, Second Refrigerator
Features
- Vacuum System Attachments, Vacuum Systems
- Flooring: Carpet, Ceramic Tile, Hardwood
- Windows: Vinyl Windows
- Basement: Full, Finished
- Fireplace features: Gas
Interior area
- Total structure area: 1,373
- Total interior livable area: 1,373 sqft
Video & virtual tour
Property
Parking
- Total spaces: 4
- Parking features: Double Garage Attached, Garage Control, Garage Opener
- Attached garage spaces: 2
Features
- Levels: 2
- Patio & porch: Deck, Front Porch
- Exterior features: Low Maintenance Landscape, Playground Nearby
Lot
- Size: 4,039 Square Feet
- Features: Near Golf Course, Low Maintenance Landscape, Playground Nearby, Near Public Transit, Shopping Nearby, Ski Hill Nearby, Golf Nearby, Public Transportation
- Residential vegetation: Fruit Trees/Shrubs
Construction
Type & style
- Home type: MultiFamily
- Architectural style: Bungalow
- Property subtype: Duplex, Half Duplex
- Attached to another structure: Yes
Materials
- Foundation: Concrete Perimeter
- Roof: Asphalt
Condition
- Year built: 2014
Community & HOA
Community
- Features: Deck, Front Porch
HOA
- Services included: Amenities w/HOA, Landscape/Snow Removal, See Remarks
Location
- Region: Edmonton
Financial & listing details
- Price per square foot: C$473/sqft
- Date on market: 9/27/2026
- Ownership: Private
Price history
Price history is unavailable.
Public tax history
Tax history is unavailable.
Climate risks
Neighborhood: Hertiage Valley
Nearby schools
GreatSchools rating
No schools nearby
We couldn't find any schools near this home.

Similar homes
- C$569,7502 bd3 ba1.2k sqftSignature At Allard, Edmonton, AB T6W 2N2For Sale
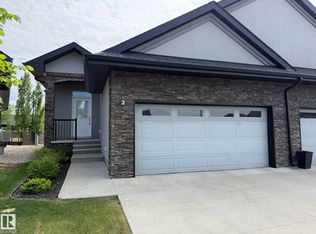 MLS ID #E4508778, Barry D Candelora, MaxWell Polaris. RAE
 - C$640,0006 bd4 ba2k sqft1943 Adamson Ter SW, Edmonton, AB T6W 2N7For Sale
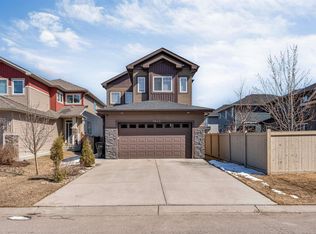 MLS ID #E4509014, Huninder S Mann, MaxWell Polaris. RAE
 - C$435,0003 bd3 ba1.5k sqft2008 Cavanagh Dr SW, Edmonton, AB T6W 3M6For Sale
 MLS ID #E4510525, Wendy M Lam, RE/MAX Elite. RAE
 - C$539,9993 bd3 ba1.7k sqft2573 Cole Cres SW, Edmonton, AB T6W 2A3For Sale
 MLS ID #E4510529, Pawan Badesha, Royal LePage Noralta Real Estate. RAE
