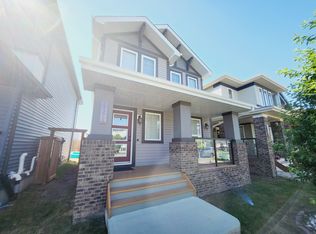
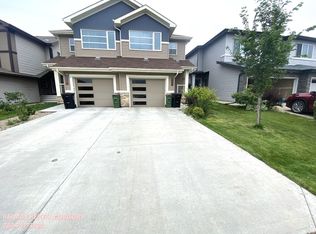
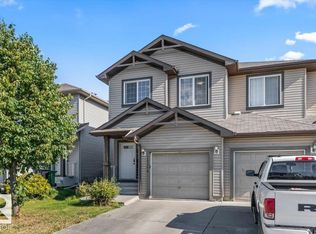
Location is the most important factor in a real estate transaction and this property has it at its best. A few steps to parks, playgrounds, public transportation, a shopping plaza and an upcoming K-9 school. 5 minutes drive to Dr. Lila Fahlman K-9 school, Dr. Anne Anderson High School & Recreational centre, Anthony Henday highway, Gateway Boulevard / Calgary Trail, South Edmonton common - a major shopping centre. 15 minutes to Edmonton International Airport. What else can you ask for. This 2016 built and 1400 sq ft property features 3 bedrooms, 2 full baths, bonus room, laundry on the upper floor. Main floor has an open floor concept, Living room with a gas fireplace, kitchen with stainless steel appliances and walk in pantry. Dining area sliding patio door opens to a deck and green space backing yard, fully fenced and landscaped. Plenty of parking available if you want to host a large party. This is a hot deal.
For sale
C$400,000
2296 Casey Cres SW, Edmonton, AB T6W 3M8
3beds
1,432sqft
Duplex, Half Duplex
Built in 2016
-- sqft lot
$-- Zestimate®
C$279/sqft
C$-- HOA
What's special
Bonus roomOpen floor conceptWalk in pantryGreen space backing yardPlenty of parking available
- 3 days
- 10
- 2
Zillow last checked:
Listing updated:
Listed by:
Paul Singh,
MaxWell Polaris
Source: RAE,MLS®#: E4510469
Facts & features
Interior
Bedrooms & bathrooms
- Bedrooms: 3
- Bathrooms: 3
- Full bathrooms: 2
- 1/2 bathrooms: 1
Primary bedroom
- Level: Upper
Heating
- Forced Air-1, Natural Gas
Appliances
- Included: Dishwasher-Built-In, Dryer, Microwave Hood Fan, Refrigerator, Electric Stove, Washer, Gas Water Heater
Features
- No Animal Home, No Smoking Home
- Flooring: Carpet, Laminate Flooring
- Windows: Vinyl Windows
- Basement: Full, Unfinished
- Fireplace features: Gas
Interior area
- Total structure area: 1,432
- Total interior livable area: 1,432 sqft
Property
Parking
- Total spaces: 2
- Parking features: Single Garage Attached, Garage Opener
- Attached garage spaces: 1
Features
- Levels: 2 Storey,2
- Patio & porch: Deck
- Exterior features: Landscaped, Playground Nearby, Private Setting
- Fencing: Fenced
Lot
- Size: 2,825 Square Feet
- Features: Airport Nearby, Near Golf Course, Landscaped, Playground Nearby, Private, Near Public Transit, Schools, Shopping Nearby, Golf Nearby, Public Transportation
Construction
Type & style
- Home type: MultiFamily
- Property subtype: Duplex, Half Duplex
- Attached to another structure: Yes
Materials
- Foundation: Concrete Perimeter
- Roof: Asphalt
Condition
- Year built: 2016
Community & HOA
Community
- Features: Deck, Hot Water Natural Gas, No Animal Home, No Smoking Home
- Security: Smoke Detector(s), Detectors Smoke
Location
- Region: Edmonton
Financial & listing details
- Price per square foot: C$279/sqft
- Date on market: 9/25/2026
- Ownership: Private
Price history
Price history is unavailable.
Public tax history
Tax history is unavailable.
Climate risks
Neighborhood: Hertiage Valley
Nearby schools
GreatSchools rating
No schools nearby
We couldn't find any schools near this home.

Similar homes
- C$435,0003 bd3 ba1.5k sqft2008 Cavanagh Dr SW, Edmonton, AB T6W 3M6For Sale
 MLS ID #E4510525, Wendy M Lam, RE/MAX Elite. RAE
 - C$395,0003 bd3 ba1.3k sqft11525 18a Ave SW, Edmonton, AB T6W 2E6For Sale
 MLS ID #E4509783, Leslie Jia, Homes & Gardens Real Estate Limited. RAE
 - C$395,0003 bd3 ba1.4k sqft11506 17th Ave SW, Edmonton, AB T6W 1Y4For Sale
 MLS ID #E4506437, Logan Patterson, Logic Realty. RAE
 - C$425,0003 bd3 ba1.4k sqft2424 Casey Link SW, Edmonton, AB T6W 3N2For Sale
 MLS ID #E4506013, Anahid Shahmoradi, MaxWell Challenge Realty. RAE
