Clean and lovely 3-bedroom half-duplex with a single attached garage in desirable Rutherford, South Edmonton. No condo fees! Perfectly located within walking distance to schools, parks, and transit. The open main floor features a south-facing living room and a beautiful kitchen with granite countertops, modern tile backsplash, and a pantry. Enjoy abundant natural light from 10am-4pm! The high-end stainless steel appliance package includes a gas stove, built-in microwave, and a fridge with water/ice dispenser. Upstairs, discover a spacious primary suite with a 3pc ensuite, plus two additional bedrooms and a 4pc main bath. This home features durable hardwood and ceramic tile flooring in all high-traffic areas, including the entrance and kitchen. Benefit from effortless access to the Anthony Henday, Century Park Transit Centre (LRT), South Common, and Windermere shopping. Move-in ready comfort in a prime community!
For sale
C$399,900
11425 14th Ave SW, Edmonton, AB T6W 0N4
3beds
1,374sqft
Duplex, Half Duplex
Built in 2010
-- sqft lot
$-- Zestimate®
C$291/sqft
C$-- HOA
What's special
Single attached garageOpen main floorModern tile backsplashGas stoveBuilt-in microwaveTwo additional bedrooms
- 61 days
- 7
- 0
Zillow last checked:
Listing updated:
Listed by:
Fan Yang,
Mozaic Realty Group
Source: RAE,MLS®#: E4503309
Facts & features
Interior
Bedrooms & bathrooms
- Bedrooms: 3
- Bathrooms: 3
- Full bathrooms: 2
- 1/2 bathrooms: 1
Primary bedroom
- Level: Upper
Heating
- Forced Air-1, Natural Gas
Appliances
- Included: Dishwasher-Built-In, Dryer, Refrigerator, Electric Stove, Washer
Features
- Flooring: Carpet, Ceramic Tile, Hardwood
- Basement: Full, Unfinished
- Fireplace features: Gas
Interior area
- Total structure area: 1,374
- Total interior livable area: 1,374 sqft
Property
Parking
- Total spaces: 1
- Parking features: Single Garage Attached, Garage Opener
- Attached garage spaces: 1
Features
- Levels: 2 Storey,2
- Patio & porch: Deck
- Fencing: Fenced
Lot
- Features: Flat Site, Near Public Transit, Shopping Nearby, Public Transportation
Construction
Type & style
- Home type: MultiFamily
- Property subtype: Duplex, Half Duplex
- Attached to another structure: Yes
Materials
- Foundation: Concrete Perimeter
- Roof: Asphalt
Condition
- Year built: 2010
Community & HOA
Community
- Features: Deck, See Remarks
- Security: Smoke Detector(s), Detectors Smoke
Location
- Region: Edmonton
Financial & listing details
- Price per square foot: C$291/sqft
- Date on market: 8/12/2026
- Ownership: Private
Price history
Price history is unavailable.
Public tax history
Tax history is unavailable.
Climate risks
Neighborhood: Hertiage Valley
Nearby schools
GreatSchools rating
No schools nearby
We couldn't find any schools near this home.
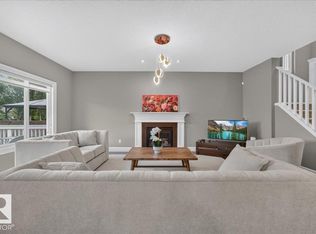
- C$625,0003 bd3 ba2.3k sqft11408 15th Ave SW, Edmonton, AB T6W0Z8For Sale
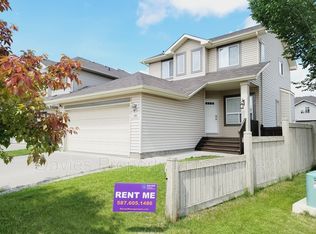
- C$--4 bd4 ba1.5k sqft1863 Rutherford Rd SW, Edmonton, AB T6W0N5Off Market
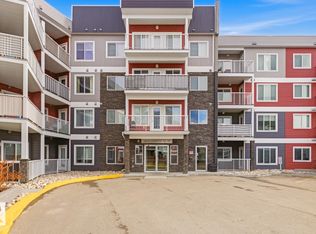
- C$160,0001 bd1 ba645 sqft1818 Rutherford Rd SW #151, Edmonton, AB T6W2K6For Sale

- C$250,0002 bd2 ba1k sqft1818 Rutherford Rd SW #155, Edmonton, AB T6W2K6For Sale
Similar homes
- C$400,0003 bd3 ba1.2k sqft3040 Checknita Way SW, Edmonton, AB T6W 3X8For Sale
 MLS ID #E4512440, Kelly A Grant, Exp Realty. RAE
 - C$429,9003 bd4 ba1.5k sqft1692 Cunningham Way SW, Edmonton, AB T6W 0W5For Sale
 MLS ID #E4511537, Patrick D Fields, Real Broker. RAE
 - C$384,9003 bd3 ba1.3k sqft11844 21st Ave SW, Edmonton, AB T6W 0C9For Sale
 MLS ID #E4502197, Jenny Y Chi, MaxWell Polaris. RAE
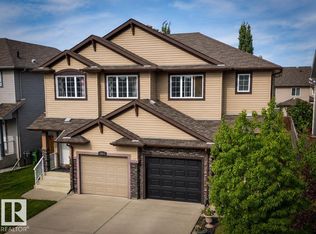
 - C$447,9003 bd4 ba1.4k sqft11612 17th Ave SW, Edmonton, AB T6W 1Y4For Sale
 MLS ID #E4508451, Holden B Engley, REMAX River City. RAE
