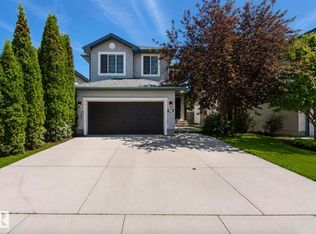
Welcome to a home where family life and everyday comfort come together. This impressive 2,358 sq ft two-storey in Rutherford offers generous spaces to gather, relax and make lasting memories. At the heart of the home is a beautiful upscale kitchen featuring a coffered ceiling, granite countertops, built-in appliances, spacious pantry and a large island with eat-in bar—perfect for morning breakfasts or entertaining friends and family. Cozy evenings await in the family room by the gas fireplace, while the main-floor den/formal dining room offers added flexibility. Upstairs, retreat to a spacious primary suite with room for a sitting area, walk-in closet and ensuite with dual sinks. Two generous bedrooms, a huge vaulted bonus room and upper-level laundry complete the floor. Best of all, you're steps from Monsignor Fee Otterson School (K–9) and walking distance to Johnny Bright School, making this a wonderful place for a family to call home.
For sale
C$625,000
11408 15th Ave SW, Edmonton, AB T6W 0Z8
3beds
2,358sqft
Single Family Residence
Built in 2012
4,608 Square Feet Lot
$-- Zestimate®
C$265/sqft
C$-- HOA
What's special
Beautiful upscale kitchenCoffered ceilingGranite countertopsBuilt-in appliancesSpacious pantryGas fireplaceSpacious primary suite
- 16 days
- 19
- 2
Zillow last checked:
Listing updated:
Listed by:
David Nam,
RE/MAX Excellence
Source: RAE,MLS®#: E4508012
Facts & features
Interior
Bedrooms & bathrooms
- Bedrooms: 3
- Bathrooms: 3
- Full bathrooms: 2
- 1/2 bathrooms: 1
Primary bedroom
- Level: Upper
Family room
- Level: Main
Heating
- Forced Air-1, Natural Gas
Appliances
- Included: Dishwasher-Built-In, Dryer, Oven-Built-In, Microwave, Refrigerator, Electric Cooktop, Washer
Features
- Ceiling 9 ft., Closet Organizers, No Animal Home, No Smoking Home, Vaulted Ceiling(s)
- Flooring: Carpet, Engineered Wood, Non-Ceramic Tile
- Windows: Vinyl Windows
- Basement: Full, Unfinished
Interior area
- Total structure area: 2,358
- Total interior livable area: 2,358 sqft
Video & virtual tour
Property
Parking
- Total spaces: 4
- Parking features: Double Garage Attached
- Attached garage spaces: 2
Features
- Levels: 2 Storey,2
- Patio & porch: Deck
- Exterior features: Landscaped
- Fencing: Fenced
Lot
- Size: 4,608 Square Feet
- Features: Airport Nearby, Cul-De-Sac, Landscaped, Schools, Shopping Nearby
Construction
Type & style
- Home type: SingleFamily
- Property subtype: Single Family Residence
Materials
- Foundation: Concrete Perimeter
- Roof: Asphalt
Condition
- Year built: 2012
Community & HOA
Community
- Features: Ceiling 9 ft., Closet Organizers, Deck, No Animal Home, No Smoking Home, Vaulted Ceiling
- Security: Smoke Detector(s), Detectors Smoke
HOA
- Services included: Amenities w/HOA
Location
- Region: Edmonton
Financial & listing details
- Price per square foot: C$265/sqft
- Date on market: 9/10/2026
- Ownership: Private
Price history
Price history is unavailable.
Public tax history
Tax history is unavailable.
Climate risks
Neighborhood: Hertiage Valley
Nearby schools
GreatSchools rating
No schools nearby
We couldn't find any schools near this home.
- C$399,9003 bd3 ba1.3k sqft11425 14th Ave SW, Edmonton, AB T6W0N4For Sale

- C$160,0001 bd1 ba645 sqft1818 Rutherford Rd SW #151, Edmonton, AB T6W2K6For Sale

- C$250,0002 bd2 ba1k sqft1818 Rutherford Rd SW #155, Edmonton, AB T6W2K6For Sale
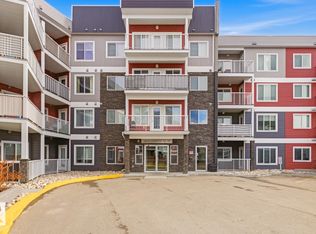
- C$179,0001 bd1 ba571 sqft1818 Rutherford Rd SW #246, Edmonton, AB T6W2K6For Sale

Similar homes
- C$649,9003 bd4 ba2.3k sqft4015 Alexander Way SW, Edmonton, AB T6W 2C5For Sale
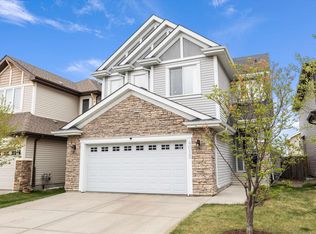 MLS ID #E4510650, Shane Gwilliam, Sable Realty. RAE
 - C$645,0004 bd4 ba1.8k sqft8019 Summerside Grande Blvd SW, Edmonton, AB T6X 0J2For Sale
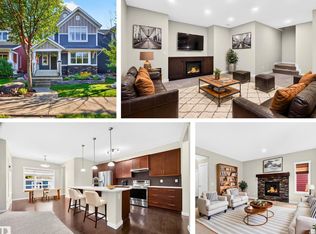 MLS ID #E4505892, Rhonda C Navratil, REMAX River City. RAE
 - C$624,9003 bd3 ba2.1k sqft5912 19th Ave SW, Edmonton, AB T6X 2A2For Sale
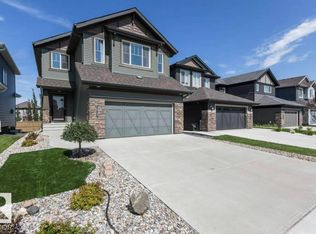 MLS ID #E4493409, Haley Streu, MaxWell Polaris. RAE
 - C$569,9994 bd4 ba1.8k sqft1007 Macewan Close SW, Edmonton, AB T6W 1K2For Sale
 MLS ID #E4500985, Stefan Radovanovic, MaxWell Polaris. RAE
