LOW CONDO FEES | FORMER SHOW SUITE | PRIME SOUTHWEST LOCATION! This stylish one-bedroom condo offers a bright, open-concept layout designed for comfortable everyday living. The spacious kitchen features modern white cabinetry, quartz countertops, stainless steel appliances and plenty of room to cook and entertain. The generous primary bedroom includes a large walk-in closet, while in-suite laundry and additional storage provide added convenience. An assigned surface parking stall is included, and residents also enjoy access to the building’s onsite car wash and ample visitor parking. Ideally situated near shopping, restaurants, transit and major commuter routes, this is a fantastic opportunity for a first-time buyer or investor looking to add a well-located property to their portfolio. Affordable, convenient and ready for its next owner!
For sale
C$160,000
1818 Rutherford Rd SW #151, Edmonton, AB T6W 2K6
1beds
645sqft
Apartment, Lowrise Apartment
Built in 2019
-- sqft lot
$-- Zestimate®
C$248/sqft
C$-- HOA
What's special
Bright open-concept layoutSpacious kitchenModern white cabinetryQuartz countertopsStainless steel appliancesGenerous primary bedroomLarge walk-in closet
- 47 days
- 2
- 0
Zillow last checked:
Listing updated:
Listed by:
Akash Mehta,
MaxWell Polaris
Source: RAE,MLS®#: E4506606
Facts & features
Interior
Bedrooms & bathrooms
- Bedrooms: 1
- Bathrooms: 1
- Full bathrooms: 1
Primary bedroom
- Level: Main
Heating
- Baseboard, Natural Gas
Appliances
- Included: Dishwasher-Built-In, Dryer, Refrigerator, Electric Stove, Washer
Features
- Closet Organizers
- Flooring: Vinyl Plank
- Windows: Window Coverings
- Basement: None, No Basement
Interior area
- Total structure area: 645
- Total interior livable area: 645.95 sqft
Property
Parking
- Parking features: Stall, Guest, Parking-Visitor
Features
- Levels: Single Level Apartment,4
- Exterior features: Low Maintenance Landscape, Playground Nearby
- Fencing: Fenced
Lot
- Size: 748 Square Feet
- Features: Airport Nearby, Low Maintenance Landscape, Playground Nearby, Schools, Shopping Nearby
Construction
Type & style
- Home type: Apartment
- Property subtype: Apartment, Lowrise Apartment
- Attached to another structure: Yes
Materials
- Foundation: Concrete Perimeter
- Roof: Asphalt
Condition
- Year built: 2019
Community & HOA
Community
- Features: Closet Organizers, See Remarks
- Security: Smoke Detector(s), Secured Garage/Parking, Detectors Smoke, Secured Parking
HOA
- Has HOA: Yes
- Services included: Amenities w/Condo, Heat, Insur. for Common Areas, Janitorial Common Areas, Landscape/Snow Removal, Parking, Professional Management, See Remarks
Location
- Region: Edmonton
Financial & listing details
- Price per square foot: C$248/sqft
- Date on market: 9/2/2026
- Ownership: Private
Price history
Price history is unavailable.
Public tax history
Tax history is unavailable.
Climate risks
Neighborhood: Hertiage Valley
Nearby schools
GreatSchools rating
No schools nearby
We couldn't find any schools near this home.
- C$250,0002 bd2 ba1k sqft1818 Rutherford Rd SW #155, Edmonton, AB T6W2K6For Sale
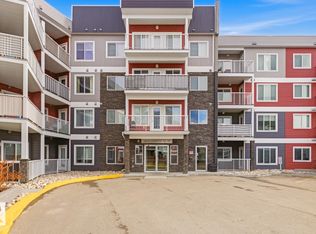
- C$179,0001 bd1 ba571 sqft1818 Rutherford Rd SW #246, Edmonton, AB T6W2K6For Sale

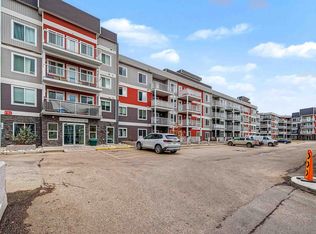
- C$159,9001 bd1 ba636 sqft1818 Rutherford Rd SW #153, Edmonton, AB T6W2K6For Sale

- C$268,0002 bd2 ba1k sqft1820 Rutherford Rd SW #405, Edmonton, AB T6W2K6For Sale
Similar homes
- C$179,0001 bd1 ba571 sqftCrossroads of Rutherford, Edmonton, AB T6W 2K6For SaleMLS ID #E4505142, Dragic Janjic, REMAX River City. RAE
- C$149,9992 bd1 ba572 sqftRutherford Landing, Edmonton, AB T6W 2X9For Sale
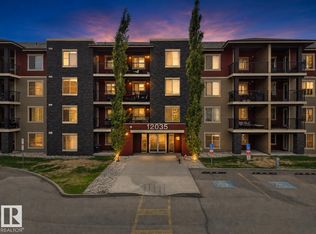 MLS ID #E4507079, Paul S Lamba, MaxWell Polaris. RAE
 - C$149,0001 bd1 ba633 sqftRutherford Village, Edmonton, AB T6W 1T1For Sale
 MLS ID #E4511542, Kenton T King, MaxWell Progressive. RAE
 - C$159,9002 bd2 ba847 sqftElement At MacEwan, Edmonton, AB T6W 0B5For Sale
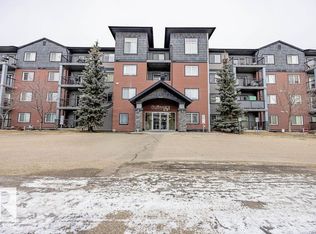 MLS ID #E4511497, Cassie D Krawec, REMAX River City. RAE
