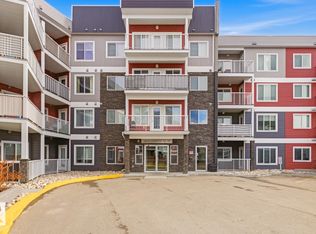
Welcome to this beautifully designed & perfectly maintained condo in Rutherford! This unit offers exceptional space, comfort, and convenience! Ideally located with easy access to Anthony Henday Drive, this bright and spacious home features one bedroom with a walk in closet PLUS a large & versatile den! Enjoy an expansive living area perfect for entertaining, a bright and spacious kitchen, in-suite laundry room with room for storage not to mention an abundance of additional storage closets throughout! Two full bathrooms add extra comfort and functionality! Step outside to your southwest-facing balcony, perfect for enjoying afternoon/evening sunshine and relaxing outdoors! Additional highlights include: a heated underground parking stall, a secure storage locker, and access to a convenient underground car wash. Building has a garbage shoot on each floor! With its functional layout, impressive storage, and excellent location, this home offers the perfect blend of practicality and comfort!
For sale
C$240,000
1818 Rutherford Rd SW #237, Edmonton, AB T6W 2K6
1beds
1,023sqft
Apartment, Lowrise Apartment
Built in 2017
-- sqft lot
$-- Zestimate®
C$234/sqft
C$-- HOA
What's special
Exceptional spaceBright and spacious homeLarge and versatile denBright and spacious kitchenFunctional layoutImpressive storage
- 16 hours
- 3
- 0
Zillow last checked:
Listing updated:
Listed by:
Mahra L Cormier,
RE/MAX PREFERRED CHOICE,
Elaine L Reaper,
RE/MAX PREFERRED CHOICE
Source: RAE,MLS®#: E4512945
Facts & features
Interior
Bedrooms & bathrooms
- Bedrooms: 1
- Bathrooms: 2
- Full bathrooms: 2
Primary bedroom
- Level: Main
Heating
- Hot Water, Natural Gas
Appliances
- Included: Dishwasher-Built-In, Dryer, Microwave Hood Fan, Refrigerator, Electric Stove, Washer
Features
- Closet Organizers
- Flooring: Vinyl Plank
- Basement: None, No Basement
Interior area
- Total structure area: 1,023
- Total interior livable area: 1,023 sqft
Property
Parking
- Parking features: Heated Garage, Stall, Underground, Guest, Parking-Visitor
Features
- Levels: Single Level Apartment,4
- Exterior features: Playground Nearby
Lot
- Size: 1,257 Square Feet
- Features: Playground Nearby, Schools
Construction
Type & style
- Home type: Apartment
- Property subtype: Apartment, Lowrise Apartment
- Attached to another structure: Yes
Materials
- Foundation: Concrete Perimeter
- Roof: EPDM Membrane
Condition
- Year built: 2017
Community & HOA
Community
- Features: Car Wash, Closet Organizers
HOA
- Has HOA: Yes
- Services included: Exterior Maintenance, Heat, Insur. for Common Areas, Janitorial Common Areas, Professional Management, Reserve Fund Contribution, Utilities Common Areas, Water/Sewer
Location
- Region: Edmonton
Financial & listing details
- Price per square foot: C$234/sqft
- Date on market: 10/14/2026
- Ownership: Private
Price history
Price history is unavailable.
Public tax history
Tax history is unavailable.
Climate risks
Neighborhood: Hertiage Valley
Nearby schools
GreatSchools rating
No schools nearby
We couldn't find any schools near this home.
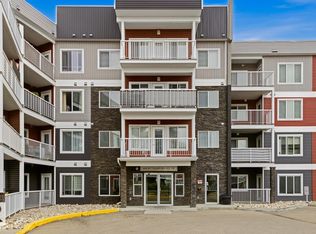
- C$214,9002 bd2 ba885 sqft1818 Rutherford Rd SW #147, Edmonton, AB T6W2K6For Sale
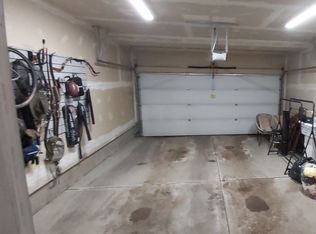
- C$--3 bd3 ba1.2k sqft1816 Rutherford Rd SW #3, Edmonton, AB T6W2K6Off Market
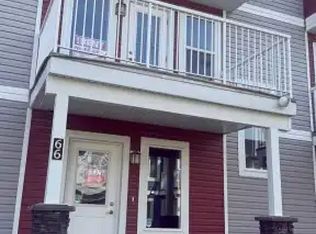
- C$--3 bd3 ba1.4k sqft1816 Rutherford Rd SW #66, Edmonton, AB T6W2K6Off Market
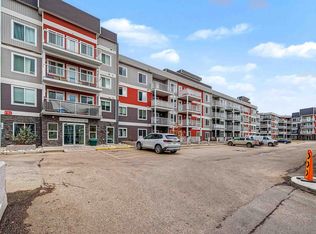
- C$268,0002 bd2 ba1k sqft1820 Rutherford Rd SW #405, Edmonton, AB T6W2K6For Sale
Similar homes
- C$268,0002 bd2 ba1k sqftCrossroads of Rutherford, Edmonton, AB T6W 2K6For SaleMLS ID #E4512739, Vera Hancock, Century 21 Masters. RAE
- C$250,0002 bd2 ba1k sqftCrossroads of Rutherford, Edmonton, AB T6W 2K6For Sale
 MLS ID #E4506757, Manny Agunbiade, Brilliant Realty. RAE
 - C$214,9002 bd2 ba885 sqftCrossroads of Rutherford, Edmonton, AB T6W 2K6For SaleMLS ID #E4503276, Kumar Mehra, Diya Real Estate. RAE
- C$199,0002 bd2 ba838 sqftHeritage Landing, Edmonton, AB T6W 2A2For Sale
 MLS ID #E4512705, Joshy Madassery, Kairali Realty Inc.. RAE
