GET INSPIRED IN RUTHERFORD! This Former Showsuite MOVE-IN READY 3 BEDROOM CORNER UNIT offers nearly 1,100 sq. ft. of bright, stylish living in Southwest Edmonton! Step inside to 9 FT CEILINGS, luxury vinyl plank flooring and an open-concept layout filled with natural light. The kitchen impresses with QUARTZ countertops, a large island with eating ledge, stainless steel appliances, subway tile backsplash, crown-moulded cabinetry and pantry storage. The spacious primary bedroom features a tiled feature wall, WALK-IN CLOSET with built in shoe rack & private 3-piece ensuite. The secondary room is spacious & the 3rd bedroom is a perfect guest space or office. Enjoy the convenience of IN-SUITE LAUNDRY and a generous COVERED DECK for relaxing outdoors. Your UNDERGROUND PARKING STALL is included! The building also offers an elevator, security system, indoor car wash and visitor parking. Located beside Monsignor Fee Otterson School and steps from Otter Park, with shopping, groceries, banks and transit close by.
For sale
C$240,000
1818 Rutherford Rd SW #155, Edmonton, AB T6W 2K6
3beds
1,090sqft
Apartment, Lowrise Apartment
Built in 2019
-- sqft lot
$-- Zestimate®
C$220/sqft
C$-- HOA
What's special
Luxury vinyl plank flooringQuartz countertopsStainless steel appliancesSubway tile backsplashCrown-moulded cabinetryPantry storageSpacious primary bedroom
- 2 days
- 4
- 0
Zillow last checked:
Listing updated:
Listed by:
Errol J Scott,
Exp Realty,
JP Dumlao,
Exp Realty
Source: RAE,MLS®#: E4515944
Facts & features
Interior
Bedrooms & bathrooms
- Bedrooms: 3
- Bathrooms: 2
- Full bathrooms: 2
Primary bedroom
- Level: Main
Heating
- Baseboard, Natural Gas
Appliances
- Included: Dishwasher-Built-In, Microwave Hood Fan, Refrigerator, Washer/Dryer Stacked, Electric Stove
Features
- No Animal Home, No Smoking Home, Storage, Kitchen Island
- Flooring: Carpet, Vinyl Plank
- Windows: Vinyl Windows
- Basement: None, No Basement
Interior area
- Total structure area: 1,090
- Total interior livable area: 1,090 sqft
Property
Parking
- Parking features: Underground, Guest, Parking-Visitor
Features
- Levels: Single Level Apartment,1
- Patio & porch: Patio
- Exterior features: Landscaped, Playground Nearby
Lot
- Size: 1,257 Square Feet
- Features: Airport Nearby, Near Golf Course, Landscaped, Playground Nearby, Near Public Transit, Shopping Nearby, Golf Nearby, Public Transportation
Construction
Type & style
- Home type: Apartment
- Property subtype: Apartment, Lowrise Apartment
- Attached to another structure: Yes
Materials
- Foundation: Concrete Perimeter
- Roof: EPDM Membrane
Condition
- Year built: 2019
Community & HOA
Community
- Features: No Animal Home, No Smoking Home, Patio, Storage-In-Suite
- Security: Smoke Detector(s), Security Door, Detectors Smoke
HOA
- Has HOA: Yes
- Services included: Exterior Maintenance, Heat, Insur. for Common Areas, Janitorial Common Areas, Parking, Professional Management, Reserve Fund Contribution, Water/Sewer
Location
- Region: Edmonton
Financial & listing details
- Price per square foot: C$220/sqft
- Date on market: 11/9/2026
- Ownership: Private
Price history
Price history is unavailable.
Public tax history
Tax history is unavailable.
Climate risks
Neighborhood: Hertiage Valley
Nearby schools
GreatSchools rating
No schools nearby
We couldn't find any schools near this home.
- C$174,0001 bd1 ba571 sqft1818 Rutherford Rd SW #246, Edmonton, AB T6W2K6For Sale

- C$209,9002 bd2 ba885 sqft1818 Rutherford Rd SW #147, Edmonton, AB T6W2K6For Sale
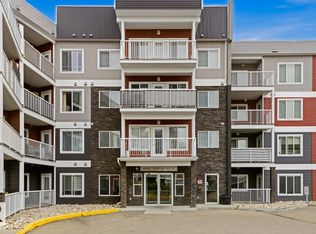
- C$230,0001 bd2 ba1k sqft1818 Rutherford Rd SW #237, Edmonton, AB T6W2K6For Sale

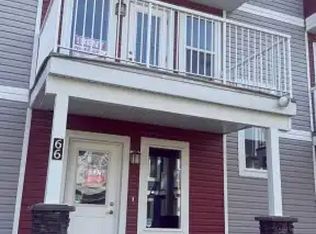
- C$--3 bd3 ba1.4k sqft1816 Rutherford Rd SW #66, Edmonton, AB T6W2K6Off Market
Similar homes
- C$209,9002 bd2 ba885 sqftCrossroads of Rutherford, Edmonton, AB T6W 2K6For SaleMLS ID #E4503276, Kumar Mehra, Diya Real Estate. RAE
- C$245,5552 bd2 ba848 sqftElan Condominiums, Edmonton, AB T6W 2X7For Sale
 MLS ID #E4507977, Mashal Vazir Muhammad, Exp Realty. RAE
- C$315,0002 bd2 ba902 sqftLux At Upper Windermere, Edmonton, AB T6W 2J3For Sale
 MLS ID #E4516023, Alan H Gee, RE/MAX Excellence. RAE
- C$264,9001 bd2 ba1k sqftE'Scapes II, Edmonton, AB T6W 2C2For Sale
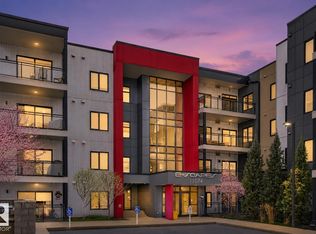 MLS ID #E4492473, Michael D Melnychuk, Century 21 All Stars Realty Ltd. RAE
