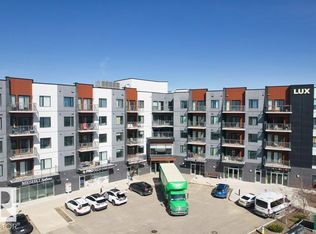
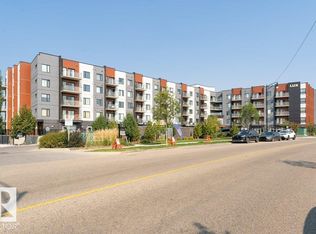
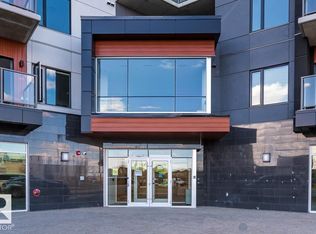
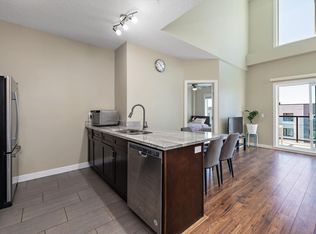
This quality built, 2nd floor Liberty 902sf floorplan is in immaculate condition. Highlighting a 2 bedroom, 2 bathroom & den unit. Cast-in-place concrete construction, architecturally designed LUX at Upper Windermere is within close proximity to all conveniences including: ponds, walking trails, restaurants, shopping, golf & skiing. Open concept layout with 9' ceilings, large windows, wide plank flooring & 24"x12" tile. U shaped kitchen with white maple shaker cabinets, herringbone backsplash, white quartz counters (throughout) & stainless steel appliances. Dining nook faces living area & sun filled East exposure balcony. King sized primary bedroom includes a spacious walkthrough closet & 4pc ensuite. Additional bedroom, 2nd 4pc bathroom & laundry room are on the opposite side for noise reduction & privacy. Flex room can be utilized as home office, library, studio space or additional storage. Secured underground titled parking stall. Immediate possession available!
For sale
C$315,000
1316 Windermere Way SW #218, Edmonton, AB T6W 2J3
2beds
902sqft
Apartment, Lowrise Apartment
Built in 2019
-- sqft lot
$-- Zestimate®
C$349/sqft
C$-- HOA
What's special
Open concept layoutLarge windowsWide plank flooringU shaped kitchenWhite maple shaker cabinetsHerringbone backsplashStainless steel appliances
- 1 day
- 3
- 0
Zillow last checked:
Listing updated:
Listed by:
Alan H Gee,
RE/MAX Excellence,
Michelle P Chau,
RE/MAX Excellence
Source: RAE,MLS®#: E4516023
Facts & features
Interior
Bedrooms & bathrooms
- Bedrooms: 2
- Bathrooms: 2
- Full bathrooms: 2
Primary bedroom
- Level: Main
Heating
- Heat Pump, See Remarks
Cooling
- Air Conditioner
Appliances
- Included: Dishwasher-Built-In, Dryer, Exhaust Fan, Microwave, Refrigerator, Electric Stove, Washer
Features
- Ceiling 9 ft., No Animal Home, No Smoking Home, Storage
- Flooring: Carpet, Vinyl Plank
- Basement: None, No Basement
Interior area
- Total structure area: 902
- Total interior livable area: 902.02 sqft
Property
Parking
- Total spaces: 1
- Parking features: Underground
Features
- Levels: Single Level Apartment,1
- Exterior features: Landscaped, Playground Nearby
Lot
- Size: 430 Square Feet
- Features: Near Golf Course, Landscaped, Playground Nearby, Near Public Transit, Schools, Shopping Nearby, Ski Hill Nearby, See Remarks, Golf Nearby, Public Transportation
Construction
Type & style
- Home type: Apartment
- Property subtype: Apartment, Lowrise Apartment
- Attached to another structure: Yes
Materials
- Foundation: Concrete Perimeter
- Roof: See Remarks
Condition
- Year built: 2019
Community & HOA
Community
- Features: Ceiling 9 ft., No Animal Home, No Smoking Home, Storage-In-Suite
- Senior community: Yes
HOA
- Has HOA: Yes
- Amenities included: Recreation Facility
- Services included: Amenities w/Condo, Exterior Maintenance, Heat, Insur. for Common Areas, Parking, Professional Management, Reserve Fund Contribution, Utilities Common Areas, Water/Sewer, See Remarks
Location
- Region: Edmonton
Financial & listing details
- Price per square foot: C$349/sqft
- Date on market: 11/10/2026
- Ownership: Private
Price history
Price history is unavailable.
Public tax history
Tax history is unavailable.
Climate risks
Neighborhood: Windermere
Nearby schools
GreatSchools rating
No schools nearby
We couldn't find any schools near this home.
- C$749,8004 bd4 ba2.2k sqft1316 Windermere Way SW #502, Edmonton, AB T6W2J3For Sale

- C$299,0002 bd2 ba900 sqft1316 Windermere Way SW #318, Edmonton, AB T6W2J3For Sale
- C$398,8002 bd2 ba1.2k sqft1316 Windermere Way SW #306, Edmonton, AB T6W2J3For Sale
- C$1,8452 bd2 ba-- sqft1316 Windermere Way SW #319, Edmonton, AB T6W2J3For Rent
Similar homes
- C$259,9002 bd2 ba771 sqftWindermere Waters, Edmonton, AB T6W 2J3For Sale
 MLS ID #E4512225, Tim Jeong, REMAX River City. RAE
- C$295,0002 bd2 ba773 sqftSignature At Ambleside, Edmonton, AB T6W 2K4For Sale
 MLS ID #E4507659, Selena Atkinson, Exp Realty. RAE
- C$449,9002 bd2 ba1k sqftWindermere Mansions, Edmonton, AB T6W 2J3For Sale
 MLS ID #E4514690, Sonia Tarabay, RE/MAX Elite. RAE
- C$279,9003 bd2 ba1k sqftL'Attitude Studios, Edmonton, AB T6W 0V2For Sale
 MLS ID #E4509834, Vincenzo C Fiacco, RE/MAX Excellence. RAE
