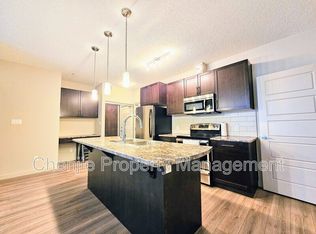
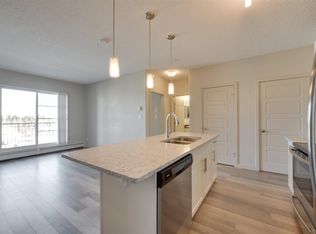
What a deal! 2 bedrooms, 2 bathrooms, heated storage + TWO PARKING stalls (1 UG & 1 upstairs energized stall). Incredible value meets modern luxury in prestigious Allard! This stunning, sunlit 2-bed, 2-bath condo features an intelligent split-bedroom layout for ultimate privacy and an open-concept kitchen with sleek quartz countertops, stainless steel appliances, and a breakfast bar to complement. The bright, open living area flows seamlessly onto your private covered balcony, creating the perfect setup for entertaining friends. Exceptional bonus perks include low condo fees, two titled parking stalls (underground and surface), in-suite laundry, and a secure heated storage locker! Plus, enjoy premium building amenities like a vibrant social room and a dedicated guest suite for visitors. Located in one of Southwest Edmonton’s most desirable communities, you are just minutes away from beautiful Blackmud Creek trails, top schools, great shopping, the Anthony Henday, and the QE2.
For sale
C$245,555
1144 Adamson Dr SW #209, Edmonton, AB T6W 2X7
2beds
848sqft
Apartment, Lowrise Apartment
Built in 2014
-- sqft lot
$-- Zestimate®
C$289/sqft
C$-- HOA
What's special
Open-concept kitchenSleek quartz countertopsStainless steel appliancesBreakfast barPrivate covered balconyIn-suite laundry
- 18 days
- 16
- 2
Zillow last checked:
Listing updated:
Listed by:
Mashal Vazir Muhammad,
Exp Realty
Source: RAE,MLS®#: E4507977
Facts & features
Interior
Bedrooms & bathrooms
- Bedrooms: 2
- Bathrooms: 2
- Full bathrooms: 2
Primary bedroom
- Level: Main
Heating
- Baseboard, Natural Gas
Appliances
- Included: Dishwasher-Built-In, Dryer, Microwave Hood Fan, Refrigerator, Electric Stove, Washer
Features
- Flooring: Carpet, Ceramic Tile, Engineered Wood
- Windows: Window Coverings
- Basement: None, No Basement
Interior area
- Total structure area: 848
- Total interior livable area: 848.96 sqft
Video & virtual tour
Property
Parking
- Total spaces: 2
- Parking features: Heated Garage, Parkade, Stall, Parking-Plug-Ins, Guest, Parking-Visitor
Features
- Levels: Single Level Apartment,1
- Exterior features: Playground Nearby
Lot
- Size: 764 Square Feet
- Features: Airport Nearby, Picnic Area, Playground Nearby, Near Public Transit, Schools, Shopping Nearby, See Remarks, Public Transportation
Construction
Type & style
- Home type: Apartment
- Property subtype: Apartment, Lowrise Apartment
- Attached to another structure: Yes
Materials
- Foundation: Concrete Perimeter
- Roof: Rolled/Hot Mop
Condition
- Year built: 2014
Community & HOA
Community
- Features: Fitness Center, Party Room, Recreation Room/Centre, Social Rooms, Exercise Room
- Security: Smoke Detector(s), Secured Garage/Parking, Detectors Smoke, Secured Parking
HOA
- Has HOA: Yes
- Services included: Amenities w/Condo, Exterior Maintenance, Heat, Insur. for Common Areas, Landscape/Snow Removal, Parking, Professional Management, Reserve Fund Contribution, Utilities Common Areas, Water/Sewer
Location
- Region: Edmonton
Financial & listing details
- Price per square foot: C$289/sqft
- Date on market: 9/10/2026
- Ownership: Private
Price history
Price history is unavailable.
Public tax history
Tax history is unavailable.
Climate risks
Neighborhood: Hertiage Valley
Nearby schools
GreatSchools rating
No schools nearby
We couldn't find any schools near this home.

Similar homes
- C$274,0002 bd2 ba967 sqftElan Condominiums, Edmonton, AB T6W 2X7For Sale
 MLS ID #E4502508, John J Jabbour, The Foundry Real Estate Company Ltd. RAE
 - C$220,0003 bd2 ba922 sqftRutherford Landing, Edmonton, AB T6W 2X9For Sale
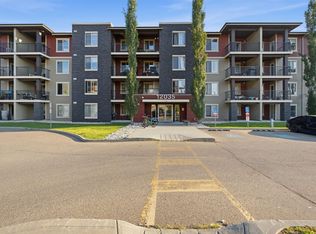 MLS ID #E4505707, Tim Taneja, smartPRO Realty. RAE
 - C$244,0002 bd2 ba876 sqftRutherford Gate, Edmonton, AB T6W 2A9For Sale
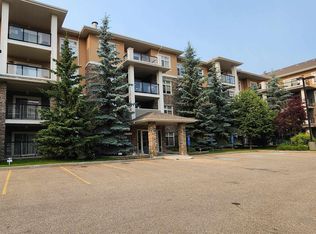 MLS ID #E4497315, Justin Tazi, Exp Realty. RAE
 - C$249,9002 bd2 ba901 sqftVillage At Walker Lake, Edmonton, AB T6X 1Y7For Sale
 MLS ID #E4508487, . Manvir Kaur, LPT Realty. RAE
