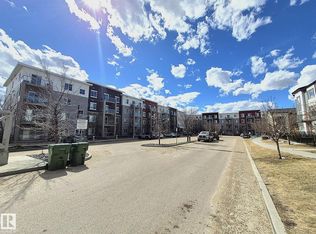
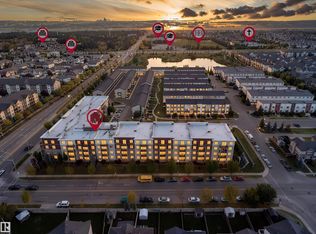
Welcome to this move-in ready 2-bedroom, 2-bath condo in Walker, offering the perfect blend of style, comfort, and everyday convenience. This thoughtfully finished unit features QUARTZ COUNTERTOPS and LUXURY VINYL PLANK FLOORING throughout, paired with large windows that fill the open-concept living space with natural light. The layout flows effortlessly from kitchen to dining to living area, creating an inviting space for quiet evenings and entertaining alike. The spacious primary bedroom is a true retreat with a walk-through closet leading into its own private ensuite, while the equally generous second bedroom is ideal for guests or a home office. Enjoy CENTRAL AIR CONDITIONING, in-suite laundry and storage, a private balcony, and a titled energized surface parking stall. Best of all, condo fees cover all utilities, making ownership truly stress-free. Ideally located near walking trails, schools, shopping, and Ellerslie Road amenities, with quick access to South Edmonton Common and Anthony Henday.
For sale
C$235,000
812 Welsh Dr SW #121, Edmonton, AB T6X 1Y7
2beds
889sqft
Apartment, Lowrise Apartment
Built in 2020
-- sqft lot
$-- Zestimate®
C$264/sqft
C$-- HOA
What's special
Quartz countertopsOpen-concept living spaceSpacious primary bedroomWalk-through closetPrivate ensuiteGenerous second bedroomCentral air conditioning
- 61 days
- 13
- 3
Zillow last checked:
Listing updated:
Listed by:
Parm Mann,
Royal Lepage Arteam Realty
Source: RAE,MLS®#: E4501978
Facts & features
Interior
Bedrooms & bathrooms
- Bedrooms: 2
- Bathrooms: 2
- Full bathrooms: 2
Primary bedroom
- Level: Main
Heating
- Baseboard, Hot Water, Natural Gas
Cooling
- Air Conditioner
Appliances
- Included: Dishwasher-Built-In, Dryer, Microwave Hood Fan, Refrigerator, Electric Stove, Washer
Features
- No Animal Home, No Smoking Home
- Flooring: Non-Ceramic Tile, Vinyl Plank
- Windows: Vinyl Windows
- Basement: None, No Basement
Interior area
- Total structure area: 889
- Total interior livable area: 889.75 sqft
Property
Parking
- Parking features: Stall, Guest, Parking-Visitor
Features
- Levels: Single Level Apartment,1
- Exterior features: Playground Nearby
Lot
- Size: 1,140 Square Feet
- Features: Airport Nearby, Playground Nearby, Near Public Transit, Schools, Shopping Nearby, Public Transportation
Construction
Type & style
- Home type: Apartment
- Property subtype: Apartment, Lowrise Apartment
- Attached to another structure: Yes
Materials
- Foundation: Concrete Perimeter
- Roof: Asphalt
Condition
- Year built: 2020
Community & HOA
Community
- Features: No Animal Home, No Smoking Home
- Security: Smoke Detector(s), Detectors Smoke
HOA
- Has HOA: Yes
- Services included: Electricity, Exterior Maintenance, Heat, Insur. for Common Areas, Landscape/Snow Removal, Professional Management, Reserve Fund Contribution, Water/Sewer
Location
- Region: Edmonton
Financial & listing details
- Price per square foot: C$264/sqft
- Date on market: 8/4/2026
- Ownership: Private
Price history
Price history is unavailable.
Public tax history
Tax history is unavailable.
Climate risks
Neighborhood: Southeast Edmonton
Nearby schools
GreatSchools rating
No schools nearby
We couldn't find any schools near this home.

Similar homes
- C$226,8002 bd2 ba815 sqftVillage At Walker Lake, Edmonton, AB T6X 1Y7For Sale
 MLS ID #E4503061, Alan H Gee, RE/MAX Excellence. RAE
 - C$237,8002 bd2 ba818 sqftVillage At Walker Lake, Edmonton, AB T6X 1Y7For Sale
 MLS ID #E4499289, Alan H Gee, RE/MAX Excellence. RAE
 - C$224,9982 bd2 ba821 sqftElements at Willowhaven, Edmonton, AB T6X 2K4For Sale
 MLS ID #E4507029, . Jatinder Singh, Sterling Real Estate. RAE
 - C$215,0002 bd2 ba831 sqftElements at Willowhaven, Edmonton, AB T6X 2A8For Sale
 MLS ID #E4505539, McWinston Mendoza, Exp Realty. RAE
