

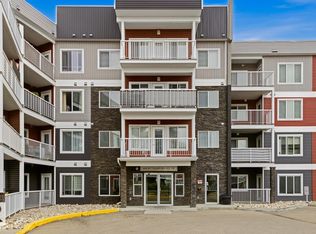
Welcome to this bright and spacious 2 bed, 2 bath condo in desirable Macewan! Offering 900 sq ft of comfortable living, this home features brand NEW flooring, an open-concept layout, and a modern kitchen with plenty of cabinet space. The primary bedroom includes a walk-through closet and full ensuite, while the second bedroom is perfectly situated for guests, a roommate, or a home office. Enjoy the convenience of 2 titled parking stalls—perfect for couples or extra storage. This well-managed building includes fantastic amenities such as a fully equipped gym, social room, and all utilities included in the condo fees for stress-free living. Close to parks, transit, shops, and quick access to Anthony Henday. Move-in ready and perfectly located!
For sale
C$210,000
226 Macewan Rd SW #225, Edmonton, AB T6W 0C5
2beds
899sqft
Apartment, Apartment High Rise
Built in 2005
-- sqft lot
$-- Zestimate®
C$233/sqft
C$-- HOA
What's special
Brand new flooringOpen-concept layout
- 293 days
- 7
- 0
Zillow last checked:
Listing updated:
Listed by:
Amanda Olivari,
REMAX River City
Source: RAE,MLS®#: E4466946
Facts & features
Interior
Bedrooms & bathrooms
- Bedrooms: 2
- Bathrooms: 2
- Full bathrooms: 2
Primary bedroom
- Level: Main
Heating
- Baseboard, Hot Water, Natural Gas
Appliances
- Included: Dishwasher-Built-In, Dryer, Refrigerator, Electric Stove, Washer
Features
- No Animal Home, No Smoking Home
- Flooring: Vinyl Plank
- Basement: None, No Basement
Interior area
- Total structure area: 899
- Total interior livable area: 899.44 sqft
Video & virtual tour
Property
Parking
- Parking features: Heated Garage, Parkade, Underground, Guest, Parking-Visitor
Features
- Levels: Single Level Apartment,1
- Patio & porch: Patio
Lot
- Size: 817 Square Feet
- Features: Near Public Transit, Schools, Shopping Nearby, Public Transportation
Construction
Type & style
- Home type: Apartment
- Property subtype: Apartment, Apartment High Rise
- Attached to another structure: Yes
Materials
- Foundation: Concrete Perimeter
- Roof: Asphalt
Condition
- Year built: 2005
Community & HOA
Community
- Features: Fitness Center, No Animal Home, No Smoking Home, Patio, Social Rooms, Exercise Room
HOA
- Has HOA: Yes
- Services included: Electricity, Exterior Maintenance, Heat, Insur. for Common Areas, Janitorial Common Areas, Landscape/Snow Removal, Professional Management, Water/Sewer
Location
- Region: Edmonton
Financial & listing details
- Price per square foot: C$233/sqft
- Date on market: 11/28/2025
- Ownership: Private
Price history
Price history is unavailable.
Public tax history
Tax history is unavailable.
Climate risks
Neighborhood: Hertiage Valley
Nearby schools
GreatSchools rating
No schools nearby
We couldn't find any schools near this home.


Similar homes
- C$189,9002 bd2 ba962 sqftMacewan Gardens II, Edmonton, AB T6W 0C4For Sale
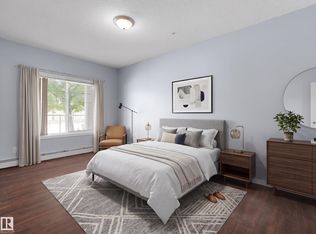 MLS ID #E4497576, Paras Baveja, MaxWell Polaris. RAE
 - C$234,9002 bd2 ba1k sqftTradition At Southbrook The, Edmonton, AB T6W 0G1For Sale
 MLS ID #E4508315, Tushar Mahajan, smartPRO Realty. RAE
 - C$194,8882 bd2 ba870 sqftRutherford Village, Edmonton, AB T6W 1T3For Sale
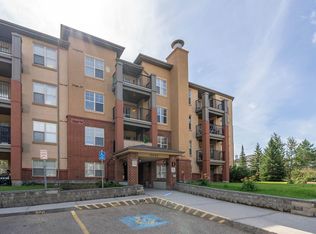 MLS ID #E4502829, Stephen H Lau, RE/MAX Real Estate. RAE
 - C$214,9002 bd2 ba885 sqftCrossroads of Rutherford, Edmonton, AB T6W 2K6For Sale
 MLS ID #E4503276, Kumar Mehra, Diya Real Estate. RAE
