TOP FLOOR unit with TWO parking stalls. Beautifully maintained 2-bedroom, 2-bathroom condo located in a quiet, serene neighborhood backing onto green space. Enjoy walking trails just steps away or relax on your covered balcony with no rear neighbors and a great view. The open-concept layout features a spacious living area with a cozy gas fireplace, large windows for plenty of natural light, and a functional kitchen complete with a breakfast bar. The primary bedroom offers a walk-through closet and private ensuite. Additional highlights include in-suite laundry, underground heated parking with storage, an extra above-ground energized parking stall, and a gas BBQ hookup. Tucked away in a tranquil setting yet just minutes from shopping, public transit, and major commuter routes, this home offers the perfect blend of nature and convenience. Ideal for first-time buyers, downsizers, or investors—shows beautifully.
For sale
C$229,555
905 Blacklock Way SW #306, Edmonton, AB T6W 1M7
2beds
880sqft
Apartment, Lowrise Apartment
Built in 2003
-- sqft lot
$-- Zestimate®
C$261/sqft
C$-- HOA
What's special
Quiet serene neighborhoodBacking onto green spaceGreat viewOpen-concept layoutCozy gas fireplaceFunctional kitchenBreakfast bar
- 4 hours
- 3
- 0
Zillow last checked:
Listing updated:
Listed by:
Mashal Vazir Muhammad,
Exp Realty
Source: RAE,MLS®#: E4512451
Facts & features
Interior
Bedrooms & bathrooms
- Bedrooms: 2
- Bathrooms: 2
- Full bathrooms: 2
Primary bedroom
- Level: Main
Heating
- Baseboard, Hot Water, Natural Gas
Appliances
- Included: Dishwasher-Built-In, Dryer, Refrigerator, Electric Stove, Washer
Features
- Flooring: Carpet, Linoleum
- Basement: None, No Basement
- Fireplace features: Gas
Interior area
- Total structure area: 880
- Total interior livable area: 880.71 sqft
Video & virtual tour
Property
Parking
- Total spaces: 2
- Parking features: Stall, Underground, Guest, Parking-Visitor
Features
- Levels: Single Level Apartment,1
- Exterior features: Landscaped, Playground Nearby
Lot
- Size: 1,981 Square Feet
- Features: Near Golf Course, Landscaped, Playground Nearby, Near Public Transit, Schools, Shopping Nearby, Golf Nearby, Public Transportation
Construction
Type & style
- Home type: Apartment
- Property subtype: Apartment, Lowrise Apartment
- Attached to another structure: Yes
Materials
- Foundation: Concrete Perimeter
- Roof: Asphalt
Condition
- Year built: 2003
Community & HOA
Community
- Security: Secured Garage/Parking, Security Door, Fire Sprinkler System, Secured Parking, Sprinkler System-Fire
HOA
- Has HOA: Yes
- Services included: Heat, Insur. for Common Areas, Parking, Professional Management, Reserve Fund Contribution, Water/Sewer
Location
- Region: Edmonton
Financial & listing details
- Price per square foot: C$261/sqft
- Date on market: 10/9/2026
- Ownership: Private
Price history
Price history is unavailable.
Public tax history
Tax history is unavailable.
Climate risks
Neighborhood: Hertiage Valley
Nearby schools
GreatSchools rating
No schools nearby
We couldn't find any schools near this home.
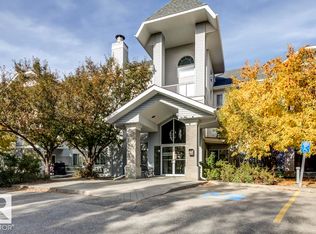
- C$229,9002 bd2 ba982 sqft905 Blacklock Way SW #214, Edmonton, AB T6W1M7For Sale
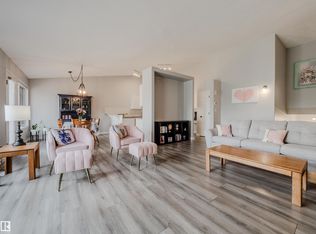
- C$367,9002 bd2 ba1.3k sqft64 Blackburn Pl SW #18, Edmonton, AB T6W1C7For Sale
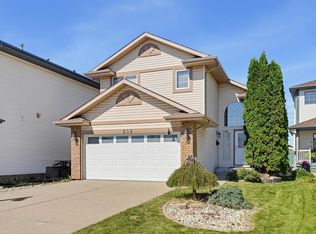
- C$514,9004 bd3 ba1.2k sqft839 Blacklock Way SW, Edmonton, AB T6W1C6For Sale

- C$1,450,0007 bd6 ba5.2k sqft10812 5th Ave SW, Edmonton, AB T6W1A2For Sale
Similar homes
- C$249,5002 bd2 ba903 sqftIon In Ambleside, Edmonton, AB T6W 0R2For Sale
 MLS ID #E4511836, Marlise Alves, Real Broker. RAE
 - C$208,8002 bd2 ba1k sqftTradition At Southbrook The, Edmonton, AB T6W 1T7For Sale
 MLS ID #E4508863, Sid Yar, RE/MAX Excellence. RAE
 - C$259,5002 bd2 ba964 sqftSavoy The, Edmonton, AB T5K 2X1For Sale
 MLS ID #E4511883, Tim Jeong, REMAX River City. RAE
 - C$259,9002 bd2 ba1k sqftTamaya Terrace, Edmonton, AB T6W 1X2For Sale
 MLS ID #E4507495, Cheryl Linklater, RE/MAX Elite. RAE
