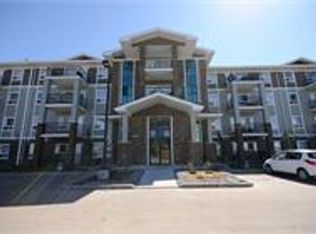
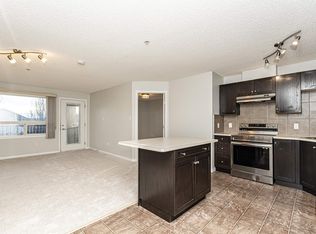
CORNER UNIT | 2 TITLED PARKING STALLS | WRAPAROUND BALCONY | A/C + IN-FLOOR HEATING | NEARLY 1,000 SQ FT! Beautifully updated in SOUTH TERWILLEGAR, this 2 BED, 2 FULL BATH condo offers TWO BEDROOMS LARGE ENOUGH FOR KING BEDS and a SPLIT-BEDROOM DESIGN for added privacy! The primary retreat features a WALK-THROUGH CLOSET, custom organizers & PRIVATE 4-PC ENSUITE. Enjoy NEW LUXURY VINYL PLANK FLOORING, FRESH PAINT THROUGHOUT, upgraded cabinetry & lighting, and a SPACIOUS OPEN-CONCEPT KITCHEN with STAINLESS STEEL APPLIANCES, LARGE ISLAND & EATING BAR! Relax on the HUGE BALCONY and enjoy year-round comfort with A/C & cozy IN-FLOOR HEAT. Newer fridge, washer & dryer, plus a RARE IN-SUITE LAUNDRY ROOM with BUILT-IN SHELVING! Condo fees include HEAT, WATER & SEWER. Building amenities include a FITNESS ROOM, ELEVATOR, SECURE ENTRY & VISITOR PARKING, plus recent ELEVATOR MODERNIZATION & FIRE PANEL REPLACEMENT! Minutes to WINDERMERE shopping, restaurants, parks, recreation & ANTHONY HENDAY. BOOK YOUR SHOWING!
For sale
C$169,999
9357 Simpson Dr NW #2205, Edmonton, AB T6R 0N3
2beds
990sqft
Apartment, Lowrise Apartment
Built in 2008
-- sqft lot
$-- Zestimate®
C$172/sqft
C$-- HOA
What's special
Corner unitWraparound balconyIn-floor heatingPrimary retreatWalk-through closetCustom organizersFresh paint throughout
- 11 hours
- 7
- 0
Zillow last checked:
Listing updated:
Listed by:
Rahim Hemraj,
MaxWell Polaris,
Paul S Lamba,
MaxWell Polaris
Source: RAE,MLS®#: E4517044
Facts & features
Interior
Bedrooms & bathrooms
- Bedrooms: 2
- Bathrooms: 2
- Full bathrooms: 2
Primary bedroom
- Level: Main
Family room
- Level: Main
Heating
- In Floor Heat System, See Remarks, Water
Cooling
- Air Conditioner, Air Conditioning-Central, Fan-Ceiling
Appliances
- Included: Dishwasher-Built-In, Dryer, Exhaust Fan, Refrigerator, Electric Stove, Washer, See Remarks
Features
- Storage, Kitchen Island
- Flooring: Vinyl Plank
- Basement: None, See Remarks
Interior area
- Total structure area: 990
- Total interior livable area: 990.29 sqft
Property
Parking
- Total spaces: 2
- Parking features: 2 Outdoor Stalls, Parking-Plug-Ins, Guest, Parking-Visitor
Features
- Levels: Single Level Apartment,1
- Patio & porch: Deck, Patio
- Exterior features: Playground Nearby
Lot
- Size: 1,218 Square Feet
- Features: Corner Lot, Playground Nearby, See Remarks
Details
- Other equipment: Intercom
Construction
Type & style
- Home type: Apartment
- Property subtype: Apartment, Lowrise Apartment
- Attached to another structure: Yes
Materials
- Foundation: Concrete Perimeter
- Roof: Asphalt
Condition
- Year built: 2008
Community & HOA
Community
- Features: Deck, Fitness Center, Intercom, Patio, Storage-In-Suite, See Remarks, Natural Gas BBQ Hookup, Exercise Room
- Security: Carbon Monoxide Detectors, Secured Garage/Parking, Fire Sprinkler System, Secured Parking, Sprinkler System-Fire
HOA
- Has HOA: Yes
- Amenities included: Recreation Facility
- Services included: Amenities w/Condo, Exterior Maintenance, Heat, Insur. for Common Areas, Janitorial Common Areas, Professional Management, Reserve Fund Contribution, Utilities Common Areas, Water/Sewer, See Remarks
Location
- Region: Edmonton
Financial & listing details
- Price per square foot: C$172/sqft
- Date on market: 11/20/2026
- Ownership: Private
Price history
Price history is unavailable.
Public tax history
Tax history is unavailable.
Climate risks
Neighborhood: Terwillegar Heights
Nearby schools
GreatSchools rating
No schools nearby
We couldn't find any schools near this home.


Similar homes
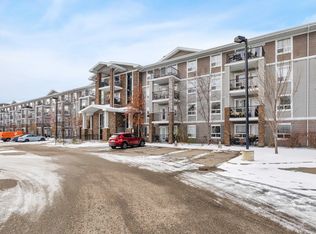
- C$172,5002 bd2 ba835 sqftPark Place Terwillegar Terrace, Edmonton, AB T6R 0N2For Sale
 MLS ID #E4514979, Cathy Currie, Century 21 All Stars Realty Ltd. RAE
- C$184,9002 bd2 ba923 sqftCreekwood Landing II, Edmonton, AB T6W 3K7For Sale
 MLS ID #E4516802, Duane Ritter, RE/MAX Real Estate. RAE
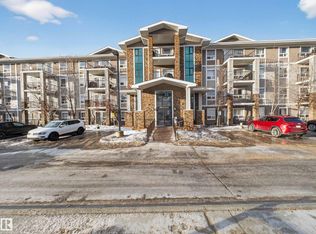
- C$169,4002 bd2 ba835 sqftPark Place Terwillegar Terrace, Edmonton, AB T6R 0N2For Sale
 MLS ID #E4507721, Jill Micklich, Rimrock Real Estate. RAE
- C$189,9002 bd2 ba838 sqftOspin Terrace, Edmonton, AB T6R 0R6For Sale
 MLS ID #E4490580, Clint L Hogg, Sable Realty. RAE
